Skip main navigation
Closed
Street View
  • $660,000

    9964 Winding Hill Ln, Knoxville, TN 37931

    4beds
    3,057sqft
    Single Family Residence, Residential
    Built in 2016
    0.35 Acres Lot
    $711,600 Zestimate®
    $216/sqft
    $3,039 Estimated rent

    Home value

    $711,600

    $676,000 - $747,000

    $3,039/mo

    Zestimate® history
    Loading
    Loading...

    Owner options

    List your home for rent

    $3,039/mo

    Rent Zestimate®

    Find your next renter with Zillow Rental Manager. Plus, with online applications, you can quickly screen prospective tenants – for free.

    Learn more

    $3,039/mo

    Rent Zestimate®

    Refinance and save

    $4,008/mo

    Est. payment

    Refinancing to a lower rate could help reduce your monthly payments and save thousands over the life of the loan.

    See today's rates

    $4,008/mo

    Est. payment

    Explore your selling options

    Work with a Zillow partner agent

    Leverage their expertise and Zillow's premium Showcase listings to get your home seen by more buyers.

    Get started

    List with your own agent

    Get your home in front of millions of buyers by listing it on Zillow.

    Learn how to do it

    Sell it yourself

    Take full control of how buyers see your home on Zillow by listing For Sale by Owner (FSBO).

    List your home

    What's special

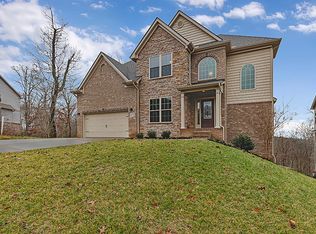
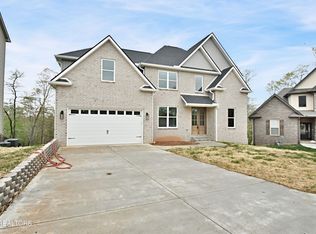
    OPEN HOUSE this Saturday and Sunday (2/24 & 2/25) from 2-4pm! Welcoming 4-bedroom home in a cul-de-sac featuring several upgrades, fenced yard, floor-to-ceiling stone fireplace with stone hearth, granite in the kitchen and quartz in the bathrooms, covered decks with a relaxing view, bonus room, incredible curb appeal, fresh paint throughout, epoxy garage floor, partially finished basement, water softener, and more all in a great location! Keep reading the description and book your showing! The home looks even better in-person as you'll find brick, stone, and shake complementing the craftsman style front door with top windows and sidelights along with board/batten shutters and a background of mature trees with open skyline. As you enter the home, you'll find a 20' ceiling foyer, engineered hardwood flooring, metal balusters encasing the stairs, craftsman style interior doors, and a drop zone! As you flow through the foyer into the great room, you'll be enamored by 9' ceilings complementing the spacious and bright kitchen complete with granite countertops, tile backsplash, pendant lights over the island, pantry, stainless appliances including a gas stove, recessed lighting, and views into both the family room and the private backyard. The large family room with stone fireplace will instantly have you feeling right at home and ready to relax. Enjoy dinner with guests in the formal dining room with its Waterford crystal chandelier shining off the tray ceiling and crown molding or use the conveniently placed eat-in-kitchen for quick family meals. The formal living area next to the foyer features wainscoting and could be a flex space for your office, music room, reverse the dining areas, or even make it a playroom! The roomy primary suite has a regal double-tray ceiling with crown molding and top/down-bottom-up shades.

    Zillow last checked:

    Listing updated:

    Listed by:

    Josh Picquet 865-888-7060,

    Keller Williams Realty

    Bought with:

    Brice Schweitzer, 320346

    Realty Executives Associates

    Source: RealTracs MLS as distributed by MLS GRID,MLS#: 2833855MLS Logo

    Facts & features

    Interior

    Bedrooms & bathrooms
    • Bedrooms: 4
    • Bathrooms: 3
    • Full bathrooms: 2
    • 1/2 bathrooms: 1
    Bedroom 1
    • Features: Walk-In Closet(s)
    • Level: Walk-In Closet(s)
    Dining room
    • Features: Formal
    • Level: Formal
    Kitchen
    • Features: Pantry
    • Level: Pantry
    Living room
    • Features: Great Room
    • Level: Great Room
    Other
    • Features: Utility Room
    • Level: Utility Room
    Heating
    • Central, Natural Gas
    Cooling
    • Central Air
    Appliances
    • Included: Gas Range, Dishwasher, Disposal, Dryer, Microwave, Range, Oven, Washer
    • Laundry: Washer Hookup, Electric Dryer Hookup
    Features
    • Flooring: Carpet, Wood, Tile
    • Basement: Partial,Exterior Entry
    • Number of fireplaces: 1
    • Fireplace features: Gas
    Interior area
    • Total structure area: 3,057
    • Total interior livable area: 3,057 sqft

    Property

    Parking
    • Total spaces: 2
    • Parking features: Garage
    • Garage spaces: 2
    Features
    • Levels: Three Or More
    • Patio & porch: Deck
    Lot
    • Size: 0.35 Acres
    • Dimensions: 65.77 x 271.46 x IRR
    • Features: Cul-De-Sac, Level, Rolling Slope
    • Topography: Cul-De-Sac,Level,Rolling Slope
    Details
    • Parcel number: 104MJ047
    • Special conditions: Standard

    Construction

    Type & style
    • Home type: SingleFamily
    • Architectural style: Traditional
    • Property subtype: Single Family Residence, Residential
    Materials
    • Frame, Stone, Vinyl Siding, Other, Brick
    Condition
    • New construction: No
    • Year built: 2016

    Utilities & green energy

    • Utilities for property: Natural Gas Available

    Community & HOA

    Community
    • Security: Smoke Detector(s)
    • Subdivision: Chesney Hills
    HOA
    • Has HOA: Yes
    • HOA fee: $230 annually
    Location
    • Region: Knoxville

    Financial & listing details

    • Price per square foot: $216/sqft
    • Tax assessed value: $435,000
    • Annual tax amount: $1,690
    • Date on market: 2/26/2024

    Price history

    DateEventPrice
    3/27/2024Sold$660,000+1.5%$216/sqft
    Source: RealTracs MLS as distributed by MLS GRID #2833855 Report a problem
    2/27/2024Pending sale$650,000$213/sqft
    Source: East Tennessee Realtors #1245903 Report a problem
    1/6/2024Listed for sale$650,000$213/sqft
    Source: East Tennessee Realtors #1245903 Report a problem
    12/31/2023Pending sale$650,000$213/sqft
    Source: East Tennessee Realtors #1245903 Report a problem
    11/29/2023Listed for sale$650,000$213/sqft
    Source: East Tennessee Realtors #1245903 Report a problem
    11/18/2023Pending sale$650,000$213/sqft
    Source: East Tennessee Realtors #1245903 Report a problem
    11/15/2023Listed for sale$650,000+8.3%$213/sqft
    Source: East Tennessee Realtors #1245903 Report a problem
    7/18/2022Sold$600,000+6.2%$196/sqft
    Source: RealTracs MLS as distributed by MLS GRID #2828771 Report a problem
    6/5/2022Pending sale$565,000$185/sqft
    Source: East Tennessee Realtors #1193767 Report a problem
    6/3/2022Listed for sale$565,000+58.7%$185/sqft
    Source: East Tennessee Realtors #1193767 Report a problem
    4/27/2016Sold$356,051$116/sqft
    Source: East Tennessee Realtors #938595 Report a problem

    Public tax history

    YearProperty taxesTax assessment
    2025$1,690 $108,750
    2024$1,690 $108,750
    2023$1,690 $108,750
    2022$1,690 -8.8%$108,750 +24.4%
    2021$1,854 $87,450 -75%
    2020$1,854 $349,800
    2019$1,854 $349,800 -30.2%
    2018$1,854 $501,200 +473.1%
    2017$1,854 -6.3%$87,450
    2016$1,979 --
    2015$1,979 +1037.4%--
    2014$174 --
    Find assessor info on the county website

    Neighborhood: 37931

    Nearby schools

    GreatSchools rating
    Schools provided by the listing agent
    • Elementary: Cedar Bluff Elementary
    • Middle: Cedar Bluff Middle School
    • High: Hardin Valley Academy

    Source: RealTracs MLS as distributed by MLS GRID. This data may not be complete. We recommend contacting the local school district to confirm school assignments for this home.

    Get a cash offer in 3 minutes
    Find out how much your home could sell for in as little as 3 minutes with a no-obligation cash offer.
    Estimated market value
    $711,600
    Get a cash offer in 3 minutes
    Find out how much your home could sell for in as little as 3 minutes with a no-obligation cash offer.
    Estimated market value
    $711,600