Now you can have it all: Lifestyle, Luxury, and Location! This Exquisite Residence is a timeless masterpiece, thoughtfully designed and meticulously crafted by skilled contractors to offer the ultimate destination for comfortable living. With an impressive 2-Story layout, a fully finished Walkout Basement, and exceptional architectural details, this Home is a statement of sophistication and quality. Created with both style and practicality in mind, this Home features a well-designed Floor Plan that caters to modern living boasting 4 spacious Bedrooms, 3.5 Bathrooms, a dedicated main-floor Office, and a 2-Car Garage. Whether you're hosting gatherings or enjoying quiet family time, the Open Layout seamlessly connects the living areas, offering a perfect balance of warmth and sophistication. From the moment you step inside, you'll be amazed by the natural flow of bright, open spaces, enhanced with thoughtful design details with Luxury vinyl flooring on main. The Living Room is a true showpiece, featuring a grand Fireplace that serves as a stunning focal point. Expansive windows flood the space with Natural Light, creating a welcoming ambiance that instantly makes you feel at home. For those who love to cook and entertain, the luxurious Gourmet Kitchen is nothing short of extraordinary. Outfitted with SS Appliances, including a Gas Range, this kitchen is designed for both function and beauty. A large Center Island provides plenty of workspace and seating, while Custom Cabinetry and a large walk-in Pantry offer abundant storage. Whether you're preparing an everyday meal or hosting a lavish dinner party, this Kitchen is built to impress. Same Level of Luxury is matched on the upper level where the Bedrooms are housed including the Master Suite, featuring a generously sized Ensuite Bathroom with Double Vanity, Large Bathtub and Separate Shower creating an Ultimate Retreat.
Closed
$850,000
9968 Winding Hill Ln Lot 48, Knoxville, TN 37931
4beds
4,084sqft
Single Family Residence, Residential
Built in 2025
0.3 Acres Lot
$864,700 Zestimate®
$208/sqft
$3,402 Estimated rent
Home value
$864,700
$804,000 - $925,000
$3,402/mo
Zestimate® history
Owner options
List your home for rent
$3,402/mo
Rent Zestimate®
Find your next renter with Zillow Rental Manager. Plus, with online applications, you can quickly screen prospective tenants – for free.
$3,402/mo
Rent Zestimate®
Refinance and save
$5,145/mo
Est. payment
Refinancing to a lower rate could help reduce your monthly payments and save thousands over the life of the loan.
$5,145/mo
Est. payment
Explore your selling options
Work with a Zillow partner agent
Leverage their expertise and Zillow's premium Showcase listings to get your home seen by more buyers.
Get startedList with your own agent
Get your home in front of millions of buyers by listing it on Zillow.
Learn how to do itSell it yourself
Take full control of how buyers see your home on Zillow by listing For Sale by Owner (FSBO).
List your homeWhat's special
Zillow last checked:
Listing updated:
Listed by:
Oleg Cheban 865-588-3232,
Realty Executives Associates
Bought with:
Zach Sale, 335029
Realty Executives Associates
Source: RealTracs MLS as distributed by MLS GRID,MLS#: 3100760
Facts & features
Interior
Bedrooms & bathrooms
- Bedrooms: 4
- Bathrooms: 4
- Full bathrooms: 3
- 1/2 bathrooms: 1
Heating
- Central, Electric, Natural Gas
Cooling
- Central Air, Ceiling Fan(s)
Appliances
- Included: Dishwasher, Disposal, Refrigerator, Oven
- Laundry: Washer Hookup, Electric Dryer Hookup
Features
- Walk-In Closet(s), Ceiling Fan(s), Kitchen Island
- Flooring: Carpet, Tile, Vinyl
- Basement: Finished
- Number of fireplaces: 1
Interior area
- Total structure area: 4,084
- Total interior livable area: 4,084 sqft
- Finished area above ground: 2,807
- Finished area below ground: 1,277
Property
Parking
- Total spaces: 2
- Parking features: Garage Door Opener, Attached
- Attached garage spaces: 2
Features
- Levels: Three Or More
- Patio & porch: Porch, Covered
Lot
- Size: 0.3 Acres
- Dimensions: 64.09 x 214.8 x IRR
- Features: Cul-De-Sac, Level, Rolling Slope
- Topography: Cul-De-Sac,Level,Rolling Slope
Details
- Parcel number: 104MJ048
- Special conditions: Standard
Construction
Type & style
- Home type: SingleFamily
- Architectural style: Traditional
- Property subtype: Single Family Residence, Residential
Materials
- Frame, Vinyl Siding, Other, Brick
Condition
- New construction: Yes
- Year built: 2025
Utilities & green energy
- Sewer: Public Sewer
- Water: Public
- Utilities for property: Electricity Available, Natural Gas Available, Water Available
Green energy
- Energy efficient items: Windows
Community & HOA
Community
- Security: Smoke Detector(s)
- Subdivision: Chesney Hills S/D
HOA
- Has HOA: Yes
- HOA fee: $230 annually
Location
- Region: Knoxville
Financial & listing details
- Price per square foot: $208/sqft
- Annual tax amount: $117
- Date on market: 4/23/2025
- Electric utility on property: Yes
Price history
| Date | Event | Price |
|---|---|---|
| 6/6/2025 | Sold | $850,000$208/sqft |
Source:  RealTracs MLS as distributed by MLS GRID #3100760 Report a problem RealTracs MLS as distributed by MLS GRID #3100760 Report a problem | ||
Public tax history
Tax history is unavailable.
Neighborhood: 37931
Nearby homes
- $850,0004 bd4 ba4k sqft9968 Winding Hill Ln, Knoxville, TN 37931Sold
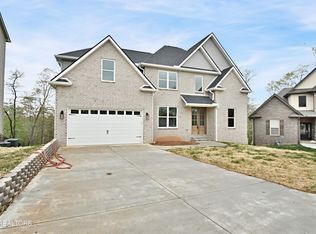
- $660,0004 bd3 ba3k sqft9964 Winding Hill Ln, Knoxville, TN 37931Sold
- $771,3006 bd5 ba4.2k sqft9972 Winding Hill Ln, Knoxville, TN 37931Off Market
- $665,1005 bd3 ba2.7k sqft9960 Winding Hill Ln, Knoxville, TN 37931Off Market
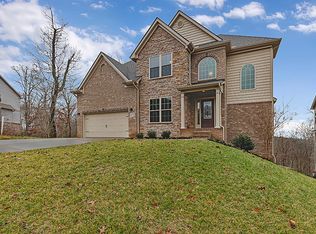
- $95,0005,662 sqft9976 Winding Hill Ln, Knoxville, TN 37931Pending
- $--0.26 acres9976 Winding Hill Ln LOT 50, Knoxville, TN 37931Off Market
- $--0.44 acres9956 Winding Hill Ln LOT 45, Knoxville, TN 37931Off Market
- $638,4003 bd2 ba2k sqft9956 Winding Hill Ln, Knoxville, TN 37931Off Market
Nearby schools
GreatSchools rating
- 7/10Cedar Bluff Elementary SchoolGrades: PK-5Distance: 1.5 mi
- 7/10Cedar Bluff Middle SchoolGrades: 6-8Distance: 1.4 mi
- 7/10Hardin Valley AcademyGrades: 9-12Distance: 3.5 mi
Schools provided by the listing agent
- Elementary: Cedar Bluff Elementary
- Middle: Cedar Bluff Middle School
- High: Hardin Valley Academy
Source: RealTracs MLS as distributed by MLS GRID. This data may not be complete. We recommend contacting the local school district to confirm school assignments for this home.
Get a cash offer in 3 minutes
Find out how much your home could sell for in as little as 3 minutes with a no-obligation cash offer.
Estimated market value
$864,700
Get a cash offer in 3 minutes
Find out how much your home could sell for in as little as 3 minutes with a no-obligation cash offer.
Estimated market value
$864,700
- Tennessee
- Knox County
- Knoxville
- 37931
- 9968 Winding Hill Ln Lot 48
