Skip main navigation
Sold for $809,915
  • $809,915

    9966 NW Lake Dr, Polk City, IA 50226

    4beds
    1,946sqft
    Single Family Residence
    Built in 2018
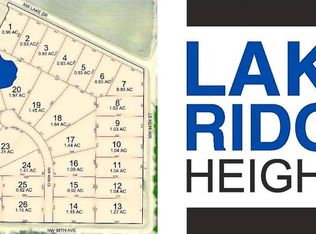
    0.92 Acres Lot
    $802,600 Zestimate®
    $416/sqft
    $2,677 Estimated rent

    Home value

    $802,600

    $754,000 - $859,000

    $2,677/mo

    Zestimate® history
    Loading
    Loading...

    Owner options

    List your home for rent

    $2,677/mo

    Rent Zestimate®

    Find your next renter with Zillow Rental Manager. Plus, with online applications, you can quickly screen prospective tenants – for free.

    Learn more

    $2,677/mo

    Rent Zestimate®

    Refinance and save

    $4,643/mo

    Est. payment

    Refinancing to a lower rate could help reduce your monthly payments and save thousands over the life of the loan.

    See today's rates

    $4,643/mo

    Est. payment

    Explore your selling options

    Work with a Zillow partner agent

    Leverage their expertise and Zillow's premium Showcase listings to get your home seen by more buyers.

    Get started

    List with your own agent

    Get your home in front of millions of buyers by listing it on Zillow.

    Learn how to do it

    Sell it yourself

    Take full control of how buyers see your home on Zillow by listing For Sale by Owner (FSBO).

    List your home

    What's special

    Wet barFinished llCovered deckWalk-in closetBeautifully irrigated yardLarge islandSpacious walk-in pantry
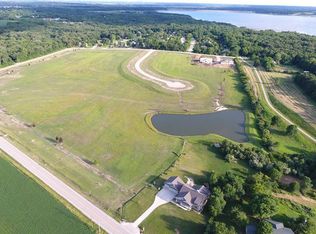
    Discover this stunning custom-built home by Meadowbrook nestled on a sprawling .92-acre lot, boasting an oversized 4+ car heated garage w/ a rear overhead door convenient for your lawn toys. Step inside to a bright & open living space, featuring a fireplace w/ custom built-ins. The living room flows into the kitchen, complete w/ a large island, cooktop, hood fan, wall oven/microwave & a spacious walk-in pantry. The dining area leads to a covered deck overlooking the beautifully irrigated yard. The roomy mudroom w/ a wrap-around bench & coat closet is just off the kitchen. The primary suite features large windows & a barnwood door leading to a spa-like en-suite w/ a walk-in tile shower, oversized soaking tub & a walk-in closet w/ direct access to the laundry room w/ sink. A 2nd BR & full BA are located at the front of the home. Head down to the finished LL where you'll find a cozy family room w/ a large-screen projector—perfect for movie nights or game days, along w/ a wet bar & ½ bath. Through the barn doors, a Jack & Jill bedroom suite offers 2 private sink areas, walk-in closets, built-in window benches w/ drawers & a shared full bathroom. This home is loaded w/ special features including a tankless water heater, whole-house humidifier, irrigation system, invisible fence, dual-zone heating/cooling & an alarm system w/ 4 cameras. With an unbeatable location near Saylorville Lake, scenic trails, and The District, this is a rare opportunity to own a truly special home!

    Zillow last checked:

    Listing updated:

    Listed by:

    Scott Myers (515)208-1504,

    Century 21 Signature,

    Molly Myers 515-208-2545,

    Century 21 Signature

    Bought with:

    Lisa Vance

    LPT Realty, LLC

    Source: DMMLS,MLS#: 714961MLS LogoOriginating MLS: Des Moines Area Association of REALTORS

    Facts & features

    Interior

    Bedrooms & bathrooms
    • Bedrooms: 4
    • Bathrooms: 4
    • Full bathrooms: 3
    • 1/2 bathrooms: 1
    • Main level bedrooms: 2
    Heating
    • Forced Air, Gas, Natural Gas
    Cooling
    • Central Air
    Appliances
    • Included: Built-In Oven, Cooktop, Dishwasher, Microwave, Refrigerator
    • Laundry: Main Level
    Features
    • Wet Bar, Dining Area, Eat-in Kitchen
    • Flooring: Carpet, Tile
    • Basement: Egress Windows,Finished
    • Number of fireplaces: 1
    • Fireplace features: Electric
    Interior area
    • Total structure area: 1,946
    • Total interior livable area: 1,946 sqft
    • Finished area below ground: 1,364

    Property

    Parking
    • Total spaces: 4
    • Parking features: Attached, Garage
    • Attached garage spaces: 4
    Features
    • Patio & porch: Covered, Deck
    • Exterior features: Deck, Sprinkler/Irrigation
    • Fencing: Invisible,Pet Fence
    Lot
    • Size: 0.92 Acres
    • Features: Irregular Lot
    Details
    • Parcel number: 18000864800006
    • Zoning: rr

    Construction

    Type & style
    • Home type: SingleFamily
    • Architectural style: Ranch
    • Property subtype: Single Family Residence
    Materials
    • Cement Siding, Stone
    • Foundation: Block, Poured
    • Roof: Asphalt,Shingle
    Condition
    • Year built: 2018

    Utilities & green energy

    • Sewer: Septic Tank
    • Water: Public

    Community & HOA

    Community
    • Security: Security System, Smoke Detector(s)
    HOA
    • Has HOA: Yes
    • HOA fee: $200 annually
    • HOA name: Lake Ridge Heights HOA
    • Second HOA name: Self Managed
    Location
    • Region: Polk City

    Financial & listing details

    • Price per square foot: $416/sqft
    • Tax assessed value: $719,500
    • Annual tax amount: $10,973
    • Date on market: 4/4/2025
    • Cumulative days on market: 34 days
    • Listing terms: Cash,Conventional,VA Loan
    • Road surface type: Concrete

    Price history

    DateEventPrice
    6/26/2025Sold$809,915-1.8%$416/sqft
    Source: DMMLS #714961 Report a problem
    5/8/2025Pending sale$824,900$424/sqft
    Source: DMMLS #714961 Report a problem
    5/3/2025Price change$824,900-3%$424/sqft
    Source: DMMLS #714961 Report a problem
    4/4/2025Listed for sale$850,000+37.5%$437/sqft
    Source: DMMLS #714961 Report a problem
    8/2/2019Sold$618,261+518.3%$318/sqft
    Source: DMMLS #572762 Report a problem
    12/14/2018Sold$100,000$51/sqft
    Source: DMMLS #515956 Report a problem
    11/29/2018Pending sale$100,000$51/sqft
    Source: Country Estates Realty #515956 Report a problem
    11/8/2018Listed for sale$100,000$51/sqft
    Source: Country Estates Realty #515956 Report a problem
    7/31/2018Pending sale$100,000$51/sqft
    Source: Country Estates Realty #515956 Report a problem
    4/5/2018Listed for sale$100,000$51/sqft
    Source: Country Estates Realty #515956 Report a problem

    Public tax history

    YearProperty taxesTax assessment
    2025$9,486 +2%$719,500 +13.3%
    2024$9,304 -10.1%$634,800
    2023$10,348 +1.1%$634,800 +10.2%
    2022$10,232 -5.7%$576,100
    2021$10,846 +276.1%$576,100 +0.1%
    2020$2,884 +8912.5%$575,300 +277.2%
    2019$32 $152,500 +9255.8%
    2018$32 $1,630
    2017$32 $1,630
    Find assessor info on the county website

    Neighborhood: 50226

    Nearby schools

    GreatSchools rating
    Schools provided by the listing agent
    • District: Ankeny

    Source: DMMLS. This data may not be complete. We recommend contacting the local school district to confirm school assignments for this home.

    Sell for more on Zillow
    Get a Zillow Showcase℠ listing at no additional cost and you could sell for .
    $802,600
    2% more
    +$16,052
    With Zillow Showcase(estimated)
    $818,652
    Sell for more on Zillow
    Get a Zillow Showcase℠ listing at no additional cost and you could sell for .
    $802,600
    2% more
    +$16,052
    With Zillow Showcase(estimated)
    $818,652