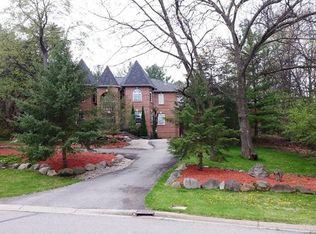
This Tudor-esque style home sitting in a gorgeous natural setting atop a hill is your Secret Garden''! There is SO MUCH house to have here with 3 bedroom suites (the primary is on the first floor), a formal library with pocket doors, formal dining with a butler's pantry, a kitchen with an actual wet bar/beverage area with space for a wine refrigerator, built in double ovens, room for a over-sized refrigerator, trash compactor, dishwasher. All these things must be added - in addition to new flooring, new roof and other updates - to achieve the investment potential this home truly has. The grand scale living room (which also has pocket doors) is centered around a gas fireplace and a french door from that room leads to a 4 seasons room. Upstairs has 2 bedroom suites, a bedroom-sized cedar closet and a craft/flex room (which has been left raw from the time of build). The 3 car garage is heated and the grill on the back deck is plumbed for gas. The massive, unfinished basement includes a wine cellar and is plumbed for another full bath., Primary Bath
Sold
$435,000
9966 Rolling Greens Dr, Pinckney, MI 48169
3beds
3,628sqft
Single Family Residence
Built in 1993
0.81 Acres Lot
$529,200 Zestimate®
$120/sqft
$5,041 Estimated rent
Home value
$529,200
$482,000 - $582,000
$5,041/mo
Zestimate® history
Owner options
List your home for rent
$5,041/mo
Rent Zestimate®
Find your next renter with Zillow Rental Manager. Plus, with online applications, you can quickly screen prospective tenants – for free.
$5,041/mo
Rent Zestimate®
Refinance and save
$3,280/mo
Est. payment
Refinancing to a lower rate could help reduce your monthly payments and save thousands over the life of the loan.
$3,280/mo
Est. payment
Explore your selling options
Work with a Zillow partner agent
Leverage their expertise and Zillow's premium Showcase listings to get your home seen by more buyers.
Get startedList with your own agent
Get your home in front of millions of buyers by listing it on Zillow.
Learn how to do itSell it yourself
Take full control of how buyers see your home on Zillow by listing For Sale by Owner (FSBO).
List your homeWhat's special
Zillow last checked:
Listing updated:
Listed by:
Laura Kennedy 734-476-8065,
Real Estate One Inc
Bought with:
Krista Davies
Source: MichRIC,MLS#: 23130011
Facts & features
Interior
Bedrooms & bathrooms
- Bedrooms: 3
- Bathrooms: 5
- Full bathrooms: 3
- 1/2 bathrooms: 2
- Main level bedrooms: 1
Primary bedroom
- Level: Main
- Area: 285
- Dimensions: 19.00 x 15.00
Bedroom 2
- Level: Upper
- Area: 228
- Dimensions: 19.00 x 12.00
Bedroom 3
- Level: Upper
- Area: 247
- Dimensions: 19.00 x 13.00
Dining area
- Level: Main
- Area: 120
- Dimensions: 12.00 x 10.00
Dining room
- Level: Main
- Area: 156
- Dimensions: 13.00 x 12.00
Kitchen
- Level: Main
- Area: 132
- Dimensions: 12.00 x 11.00
Laundry
- Level: Main
- Area: 88
- Dimensions: 11.00 x 8.00
Living room
- Level: Main
- Area: 391
- Dimensions: 23.00 x 17.00
Office
- Area: 132
- Dimensions: 12.00 x 11.00
Heating
- Forced Air
Cooling
- Central Air
Appliances
- Included: Double Oven, Dryer, Washer
- Laundry: Main Level
Features
- Eat-in Kitchen
- Flooring: Carpet
- Windows: Window Treatments
- Basement: Full
- Number of fireplaces: 1
- Fireplace features: Gas Log
Interior area
- Total structure area: 3,628
- Total interior livable area: 3,628 sqft
- Finished area below ground: 0
Property
Parking
- Total spaces: 3
- Parking features: Heated Garage, Attached, Garage Door Opener
- Garage spaces: 3
Features
- Stories: 2
- Has spa: Yes
- Spa features: Hot Tub Spa
Lot
- Size: 0.81 Acres
- Dimensions: 149 x 206 x 160 x 194
- Features: Site Condo, Golf Community
Details
- Parcel number: 1519301075
- Zoning description: RES
Construction
Type & style
- Home type: SingleFamily
- Architectural style: Tudor
- Property subtype: Single Family Residence
Materials
- Brick, Other
Condition
- New construction: No
- Year built: 1993
Utilities & green energy
- Sewer: Septic Tank
- Water: Well
- Utilities for property: Cable Connected
Community & HOA
Community
- Features: Golf
- Subdivision: Whispering Pines Condo
HOA
- Has HOA: Yes
- Services included: None
- HOA fee: $575 annually
Location
- Region: Pinckney
Financial & listing details
- Price per square foot: $120/sqft
- Tax assessed value: $197,388
- Annual tax amount: $5,261
- Date on market: 11/13/2023
- Listing terms: Cash,Conventional
Price history
| Date | Event | Price |
|---|---|---|
| 12/15/2023 | Sold | $435,000+2.4%$120/sqft |
Source:  MichRIC #23130011 Report a problem MichRIC #23130011 Report a problem | ||
| 11/29/2023 | Pending sale | $425,000$117/sqft |
Source:  AAABOR #3299041 Report a problem AAABOR #3299041 Report a problem | ||
| 11/17/2023 | Contingent | $425,000$117/sqft |
Source: AAABOR #3299041 Report a problem | ||
| 11/17/2023 | Pending sale | $425,000$117/sqft |
Source:  Realcomp II #20230096847 Report a problem Realcomp II #20230096847 Report a problem | ||
| 11/14/2023 | Listed for sale | $425,000$117/sqft |
Source: MichRIC #23130011 Report a problem | ||
| 11/14/2023 | Contingent | $425,000$117/sqft |
Source: MichRIC #23130011 Report a problem | ||
| 11/13/2023 | Listed for sale | $425,000+6324.8%$117/sqft |
Source: Realcomp II #20230096847 Report a problem | ||
| 4/19/2023 | Sold | $6,615$2/sqft |
Source: Public Record Report a problem | ||
Public tax history
| Year | Property taxes | Tax assessment |
|---|---|---|
| 2025 | $7,911 +49.6% | $277,500 -3.2% |
| 2024 | $5,289 +2.2% | $286,730 +7.8% |
| 2023 | $5,174 +3.1% | $265,970 +10.8% |
| 2022 | $5,017 | $239,990 +5.6% |
| 2021 | -- | $227,270 +6% |
| 2020 | -- | $214,350 +1% |
| 2019 | $4,904 +52.1% | $212,230 -3.4% |
| 2018 | $3,224 -29.2% | $219,630 |
| 2017 | $4,557 | $219,630 +5.4% |
| 2016 | $4,557 | $208,280 +27.1% |
| 2014 | $4,557 +12.9% | $163,840 +2% |
| 2012 | $4,035 | $160,550 -2.5% |
| 2011 | -- | $164,630 +1.1% |
| 2010 | -- | $162,910 -16.2% |
| 2009 | -- | $194,490 -3.4% |
| 2008 | -- | $201,300 |
| 2007 | $2,418 +23.5% | -- |
| 2006 | $1,958 -47.9% | $247,270 -0.5% |
| 2005 | $3,759 -3.1% | $248,480 +14.4% |
| 2003 | $3,877 | $217,200 |
| 2002 | -- | -- |
| 2001 | -- | -- |
| 2000 | $5,090 | $219,300 |
Find assessor info on the county website
Neighborhood: 48169
Nearby homes
- $685,0004 bd5 ba3.4k sqft9982 Rolling Greens Dr, Pinckney, MI 48169Off Market
- $647,6006 bd4 ba4.8k sqft9950 Rolling Greens Dr, Pinckney, MI 48169Off Market
- $663,3005 bd4 ba4.8k sqft9950 Rolling Greens, Hamburg Township, MI 48169Off Market
- $522,8003 bd2 ba2.2k sqft10016 Rolling Greens Dr, Pinckney, MI 48169Off Market
- $514,5004 bd2 ba1.7k sqft10030 Rolling Greens Dr, Pinckney, MI 48169Off Market
- $580,0004 bd3 ba3.3k sqft9998 Rolling Greens Dr, Pinckney, MI 48169Sold
- $496,9004 bd3 ba3.4k sqft9926 Rolling Greens Dr, Pinckney, MI 48169Off Market
- $576,4003 bd3 ba1.9k sqft9913 Rolling Greens Dr, Pinckney, MI 48169Off Market
Nearby schools
GreatSchools rating
- 6/10Navigator SchoolGrades: 3-5Distance: 0.6 mi
- 8/10Pathfinder SchoolGrades: 6-8Distance: 0.6 mi
- 7/10Pinckney Community High SchoolGrades: 9-12Distance: 1.6 mi
Get a cash offer in 3 minutes
Find out how much your home could sell for in as little as 3 minutes with a no-obligation cash offer.
Estimated market value
$529,200
Get a cash offer in 3 minutes
Find out how much your home could sell for in as little as 3 minutes with a no-obligation cash offer.
Estimated market value
$529,200
- Michigan
- Livingston County
- Pinckney
- 48169
- 9966 Rolling Greens Dr
Nearby cities
Nearby zip codes
Other Pinckney Topics
