Skip main navigation
Sold for $580,000
  • $580,000

    9998 Rolling Greens Dr, Pinckney, MI 48169

    4beds
    4,120sqft
    Single Family Residence
    Built in 2001
    0.76 Acres Lot
    $620,200 Zestimate®
    $141/sqft
    $4,228 Estimated rent

    Home value

    $620,200

    $589,000 - $651,000

    $4,228/mo

    Zestimate® history
    Loading
    Loading...

    Owner options

    List your home for rent

    $4,228/mo

    Rent Zestimate®

    Find your next renter with Zillow Rental Manager. Plus, with online applications, you can quickly screen prospective tenants – for free.

    Learn more

    $4,228/mo

    Rent Zestimate®

    Refinance and save

    $4,171/mo

    Est. payment

    Refinancing to a lower rate could help reduce your monthly payments and save thousands over the life of the loan.

    See today's rates

    $4,171/mo

    Est. payment

    Explore your selling options

    Work with a Zillow partner agent

    Leverage their expertise and Zillow's premium Showcase listings to get your home seen by more buyers.

    Get started

    List with your own agent

    Get your home in front of millions of buyers by listing it on Zillow.

    Learn how to do it

    Sell it yourself

    Take full control of how buyers see your home on Zillow by listing For Sale by Owner (FSBO).

    List your home

    What's special

    Front yardOpen floor planQuartz countertopsOak floorsHeated flooringJetted garden tubCustom built kitchen
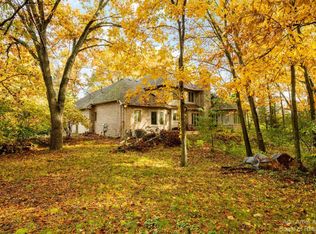
    A “Down North” Oasis awaits you in this four bedroom, three bath house in a cul-de-sac in the Whispering Pines Golf Community in Pinckney. Within this ¾ acre lot, the front yard is an English Gardner’s Paradise, replete with roses, lilacs, honeysuckle and just about every perennial flower and bush imaginable. The back yard is set off with purpose planted fruit trees of Cherry, Apple and Pear just off the back entertainment area that includes a hot tub for relaxation. The side yard contains additional landscaping that includes black and red raspberry bushes and climbing Wisteria. Wild birds of every type fill the woods and provide additional beauty to this peaceful setting. Inside the house you’ll find an open floor plan that includes a custom built kitchen with Maple and Cherry cabinets and quartz countertops set atop radiant heated flooring throughout the main floor. Stainless Steel appliances finish off the kitchen which transitions into the large dining/living area with a fireplace as the anchor. The large, partially finished basement leads out to the side and back yards. The basement also has heated flooring and is prepped for an additional full bathroom. Of the four bedrooms on the upper floor, the Primary Bedroom is en-suite with a jetted garden tub and a spacious walk-in closet. Spacious add'l 3 bedrooms with Hickory and Oak floors share a full bathroom. The nearby Lakeland Walking/Biking Trail provides peaceful access to the many Parks and Lakes that surround the Pinckney/Hamburg area. The house is situated near the 8th Tee of the Whispering Pines Golf Course, with Dexter, Chelsea and Ann Arbor just short drives away. Come enjoy the tranquility that this property has to offer!

    Zillow last checked:

    Listing updated:

    Listed by:

    Rachel Warren 248-880-7707,

    Remerica United Realty-Brighton

    Bought with:

    Maria Sheler-Edwards, 6501423346

    Real Estate One

    Source: Realcomp II,MLS#: 20230049383MLS Logo

    Facts & features

    Interior

    Bedrooms & bathrooms
    • Bedrooms: 4
    • Bathrooms: 3
    • Full bathrooms: 2
    • 1/2 bathrooms: 1
    Heating
    • Forced Air, Natural Gas, Radiant
    Cooling
    • Ceiling Fans, Central Air
    Appliances
    • Included: Dishwasher, Disposal, Dryer, Exhaust Fan, Energy Star Qualified Dishwasher, Free Standing Gas Range, Microwave, Range Hood, Stainless Steel Appliances
    Features
    • Entrance Foyer, ENERGYSTAR Qualified Light Fixtures, Spa Hottub
    • Basement: Bath Stubbed,Full,Partially Finished,Walk Out Access
    • Has fireplace: Yes
    • Fireplace features: Great Room, Wood Burning
    Interior area
    • Total interior livable area: 4,120 sqft
    • Finished area above ground: 3,120
    • Finished area below ground: 1,000

    Property

    Parking
    • Total spaces: 3
    • Parking features: Three Car Garage, Attached, Direct Access, Electricityin Garage, Garage Door Opener
    • Attached garage spaces: 3
    Features
    • Levels: Two
    • Stories: 2
    • Entry location: GroundLevel
    • Patio & porch: Covered, Patio, Porch
    • Exterior features: Spa Hottub
    • Pool features: None
    Lot
    • Size: 0.76 Acres
    • Dimensions: 161.00 x 205.00
    • Features: Corner Lot
    Details
    • Parcel number: 1519301077
    • Special conditions: Short Sale No,Standard

    Construction

    Type & style
    • Home type: SingleFamily
    • Architectural style: Colonial
    • Property subtype: Single Family Residence
    Materials
    • Brick, Cedar
    • Foundation: Basement, Poured, Sump Pump
    • Roof: Asphalt
    Condition
    • New construction: No
    • Year built: 2001

    Utilities & green energy

    • Sewer: Septic Tank
    • Water: Well

    Community & HOA

    Community
    • Features: Golf
    • Subdivision: WHISPERING PINES CONDO
    HOA
    • Has HOA: Yes
    • Services included: Other, Snow Removal
    • HOA fee: $575 annually
    • HOA phone: 734-878-2409
    Location
    • Region: Pinckney

    Financial & listing details

    • Price per square foot: $141/sqft
    • Tax assessed value: $194,604
    • Annual tax amount: $5,356
    • Date on market: 6/20/2023
    • Cumulative days on market: 5 days
    • Listing agreement: Exclusive Right To Sell
    • Listing terms: Cash,Conventional,FHA,Va Loan
    • Exclusions: Exclusion(s) Exist

    Price history

    DateEventPrice
    7/21/2023Sold$580,000+0.9%$141/sqft
    Source: Realcomp II #20230049383 Report a problem
    6/25/2023Pending sale$575,000$140/sqft
    Source: Realcomp II #20230049383 Report a problem
    6/20/2023Listed for sale$575,000+45.6%$140/sqft
    Source: Realcomp II #20230049383 Report a problem
    8/16/2016Sold$395,000+51.9%$96/sqft
    Source: Public Record Report a problem
    11/25/2009Sold$260,000+316%$63/sqft
    Source: Public Record Report a problem
    11/14/2001Sold$62,500$15/sqft
    Source: Public Record Report a problem
    6/13/2001Sold$62,500+4393.2%$15/sqft
    Source: Public Record Report a problem
    7/22/1999Sold$1,391
    Source: Public Record Report a problem

    Public tax history

    YearProperty taxesTax assessment
    2025$7,016 +28.2%$244,800 -3.7%
    2024$5,475 +2.2%$254,300 +8.2%
    2023$5,356 +3.1%$234,920 +11.8%
    2022$5,194 $210,070 +5.6%
    2021-- $198,930 +6.2%
    2020-- $187,340 +1.1%
    2019$5,076 +52.1%$185,350 +4.1%
    2018$3,337 -10.6%$178,050 -1.3%
    2017$3,732 $180,390 +5.7%
    2016$3,732 $170,610 +27.2%
    2014$3,732 +11.1%$134,180 +2.1%
    2012$3,360 $131,430 -4.1%
    2011-- $137,090 +0.6%
    2010-- $136,210 -16.6%
    2009-- $163,270 -2.3%
    2008-- $167,080
    2007$1,831 +11.2%--
    2006$1,646 -47.9%$202,210 -0.5%
    2005$3,159 -15.6%$203,170 +94.6%
    2003$3,743 $104,400
    2002-- --
    2001-- --
    2000$1,056 $25,000
    Find assessor info on the county website

    Neighborhood: 48169

    Nearby schools

    GreatSchools rating
    Get a cash offer in 3 minutes
    Find out how much your home could sell for in as little as 3 minutes with a no-obligation cash offer.
    Estimated market value
    $620,200
    Get a cash offer in 3 minutes
    Find out how much your home could sell for in as little as 3 minutes with a no-obligation cash offer.
    Estimated market value
    $620,200