Skip main navigation
Closed
  • $589,000

    9967 Devonshire St, Douglasville, GA 30135

    6beds
    5,644sqft
    Single Family Residence, Residential
    Built in 2006
    0.25 Acres Lot
    $576,200 Zestimate®
    $104/sqft
    $3,908 Estimated rent

    Home value

    $576,200

    $490,000 - $674,000

    $3,908/mo

    Zestimate® history
    Loading
    Loading...

    Owner options

    List your home for rent

    $3,908/mo

    Rent Zestimate®

    Find your next renter with Zillow Rental Manager. Plus, with online applications, you can quickly screen prospective tenants – for free.

    Learn more

    $3,908/mo

    Rent Zestimate®

    Refinance and save

    $3,811/mo

    Est. payment

    Refinancing to a lower rate could help reduce your monthly payments and save thousands over the life of the loan.

    See today's rates

    $3,811/mo

    Est. payment

    Explore your selling options

    Work with a Zillow partner agent

    Leverage their expertise and Zillow's premium Showcase listings to get your home seen by more buyers.

    Get started

    List with your own agent

    Get your home in front of millions of buyers by listing it on Zillow.

    Learn how to do it

    Sell it yourself

    Take full control of how buyers see your home on Zillow by listing For Sale by Owner (FSBO).

    List your home

    What's special

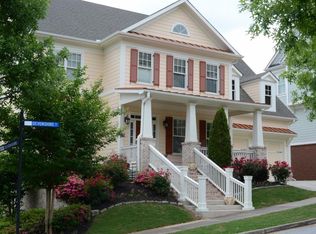
    Welcome to Tributary At New Manchester in the highly sought-after New Manchester high school district. This 6 bedroom, 4.5 bath home is the perfect combination of Craftsman style charm and luxury. Step inside to discover an inviting layout designed for comfort and style. An elegant foyer welcomes you. Entertain effortlessly in the separate dining room and expansive fireside great room with beamed ceilings and built-in bookcases. This leads way into the gourmet kitchen with granite countertops, pendant lighting, island, breakfast area, and stainless steel appliances which overlooks the the cozy keeping room boasting gas fireplace and wood beamed, vaulted ceiling. The generous owner’s suite, on the main floor, features tray ceiling, large closet, and a spa-like bathroom with double vanities, soaking tub, and rain shower. The large mudroom leads way to the large laundry room with built-in cabinets and sink. Completing the main floor is a powder room. The upper floor boasts a versatile bonus room perfect for a home office or media space. Two oversized secondary bedrooms share a full bath and a third secondary bedroom and second full bath complete the upper floor. The Finished Terrace features a full kitchen, family room, two bedrooms, full bath, laundry room, and large storage space making it this home perfect for Generational Living or an Apartment. Outside, the oversized wood deck overlooks a beautifully landscaped yard and features a screened-in section, the perfect place for entertaining. This home is rich in architectural details such as cathedral ceilings, crown molding, hardwood floors, ample natural lighting, and tons of storage. Every detail is crafted for comfort and functionality. Surrounded by hiking trails connected to Sweetwater State Park and just a short drive to local hot spots including Great Point Studios, Greystone Amphitheater, Hartsfield-Jackson International Airport, and downtown Atlanta, discover your next chapter in this impeccably designed Craftsman-style home. ***Monthly HOA Dues INCLUDES High Speed Internet and TV Service plus access to Swim, Tennis, Clubhouse with Gym and 2 Playgrounds***

    Zillow last checked:

    Listing updated:

    Listing Provided by:

    Stacey Wyatt Group,

    EXP Realty, LLC.,

    Emerson Nogueira,

    EXP Realty, LLC.

    Bought with:

    Mica Mitchell, 386672

    Redfin Corporation

    Source: FMLS GA,MLS#: 7583446MLS Logo

    Facts & features

    Interior

    Bedrooms & bathrooms
    • Bedrooms: 6
    • Bathrooms: 5
    • Full bathrooms: 4
    • 1/2 bathrooms: 1
    • Main level bathrooms: 1
    • Main level bedrooms: 1
    Primary bedroom
    • Features: Master on Main, Roommate Floor Plan, Split Bedroom Plan
    • Level: Master on Main, Roommate Floor Plan, Split Bedroom Plan
    Bedroom
    • Features: Master on Main, Roommate Floor Plan, Split Bedroom Plan
    Primary bathroom
    • Features: Double Vanity, Separate Tub/Shower, Vaulted Ceiling(s), Whirlpool Tub
    Dining room
    • Features: Separate Dining Room
    Kitchen
    • Features: Breakfast Bar, Cabinets Stain, Eat-in Kitchen, Keeping Room, Kitchen Island, Pantry Walk-In, Stone Counters, View to Family Room
    Heating
    • Forced Air, Natural Gas, Zoned
    Cooling
    • Ceiling Fan(s), Central Air, Zoned
    Appliances
    • Included: Dishwasher, Disposal, Double Oven, Gas Range, Microwave, Refrigerator, Self Cleaning Oven
    • Laundry: In Basement, Laundry Room, Main Level, Sink
    Features
    • Beamed Ceilings, Bookcases, Cathedral Ceiling(s), Double Vanity, Entrance Foyer, High Ceilings 9 ft Upper, High Ceilings 10 ft Main, His and Hers Closets, Tray Ceiling(s), Walk-In Closet(s)
    • Flooring: Carpet, Hardwood
    • Windows: None
    • Basement: Bath/Stubbed,Daylight,Exterior Entry,Finished,Full,Interior Entry
    • Number of fireplaces: 2
    • Fireplace features: Family Room, Gas Log, Gas Starter, Keeping Room, Living Room
    • Common walls with other units/homes: No Common Walls
    Interior area
    • Total structure area: 5,644
    • Total interior livable area: 5,644 sqft
    • Finished area above ground: 3,998
    • Finished area below ground: 1,646

    Property

    Parking
    • Total spaces: 2
    • Parking features: Attached, Garage, Garage Faces Side, Kitchen Level
    • Attached garage spaces: 2
    Accessibility
    • Accessibility features: None
    Features
    • Levels: Two
    • Stories: 2
    • Patio & porch: Covered, Deck, Front Porch, Screened
    • Exterior features: Rear Stairs, No Dock
    • Pool features: None
    • Has spa: Yes
    • Spa features: Bath, None
    • Fencing: Back Yard,Fenced,Wood
    • Has view: Yes
    • View description: Other
    • Waterfront features: None
    • Body of water: None
    Lot
    • Size: 0.25 Acres
    • Features: Back Yard, Landscaped, Private, Wooded
    Details
    • Additional structures: None
    • Parcel number: 01550150065
    • Other equipment: None
    • Horse amenities: None

    Construction

    Type & style
    • Home type: SingleFamily
    • Architectural style: Craftsman,Traditional
    • Property subtype: Single Family Residence, Residential
    Materials
    • Cement Siding
    • Foundation: None
    • Roof: Composition
    Condition
    • Resale
    • New construction: No
    • Year built: 2006

    Utilities & green energy

    • Electric: 110 Volts
    • Sewer: Public Sewer
    • Water: Public
    • Utilities for property: Cable Available, Underground Utilities
    Green energy
    • Energy efficient items: None
    • Energy generation: None

    Community & neighborhood

    Security
    • Security features: Fire Alarm, Security System Leased, Smoke Detector(s)
    Community
    • Community features: Clubhouse, Fitness Center, Homeowners Assoc, Near Trails/Greenway, Playground, Pool, Sidewalks, Street Lights, Tennis Court(s)
    Location
    • Region: Douglasville
    • Subdivision: Tributary

    HOA & financial

    HOA
    • Has HOA: Yes
    • HOA fee: $260 monthly
    • Services included: Cable TV, Internet, Swim, Tennis

    Other

    Other facts
    • Listing terms: Cash,Conventional,FHA,VA Loan
    • Road surface type: Paved

    Price history

    DateEventPrice
    8/28/2025Pending sale$599,999+1.9%$106/sqft
    Source: GAMLS #10532988 Report a problem
    8/27/2025Sold$589,000-1.8%$104/sqft
    Source: FMLS GA #7583446 Report a problem
    6/12/2025Price change$599,999-2.4%$106/sqft
    Source: GAMLS #10532988 Report a problem
    5/29/2025Listed for sale$615,000-1.6%$109/sqft
    Source: FMLS GA #7583446 Report a problem
    10/28/2024Listing removed$625,000$111/sqft
    Source: FMLS GA #7408577 Report a problem
    7/11/2024Listed for sale$625,000+60.3%$111/sqft
    Source: FMLS GA #7408577 Report a problem
    3/28/2018Sold$390,000-2.3%$69/sqft
    Source: FMLS GA #5921509 Report a problem
    3/3/2018Pending sale$399,000$71/sqft
    Source: CHAPMAN HALL REALTORS #5921509 Report a problem
    1/25/2018Price change$399,000-2.7%$71/sqft
    Source: CHAPMAN HALL REALTORS #5921509 Report a problem
    1/16/2018Price change$410,000-3.5%$73/sqft
    Source: CHAPMAN HALL REALTORS #5921509 Report a problem
    10/16/2017Listed for sale$425,000+36.4%$75/sqft
    Source: CHAPMAN HALL REALTORS #5921509 Report a problem
    3/8/2012Sold$311,600+1.6%$55/sqft
    Source: Public Record Report a problem
    2/3/2012Pending sale$306,600$54/sqft
    Source: Better Homes and Gardens Real Estate Metro Brokers #4311451 Report a problem
    1/11/2012Price change$306,600-38.6%$54/sqft
    Source: Better Homes and Gardens Real Estate Metro Brokers #4311451 Report a problem
    7/14/2010Listed for sale$499,000-4.4%$88/sqft
    Source: Atlanta Fine Homes Sotheby's International Realty #3981052 Report a problem
    8/20/2008Sold$522,214+266.2%$93/sqft
    Source: Public Record Report a problem
    12/30/2005Sold$142,600$25/sqft
    Source: Public Record Report a problem

    Public tax history

    YearProperty taxesTax assessment
    2025$9,943 +4.2%$262,680 +5.8%
    2024$9,545 -0.8%$248,200 +3.4%
    2023$9,618 +18.3%$240,000 +19.5%
    2022$8,133 +4.7%$200,920 +2%
    2021$7,770 +0.7%$196,960 -1%
    2020$7,715 +27.1%$198,960 +1.1%
    2019$6,071 -11.9%$196,720 +1.7%
    2018$6,891 +5.6%$193,440 +8.2%
    2017$6,529 +1.5%$178,840 +5.5%
    2016$6,431 +2.9%$169,440 +9.3%
    2015$6,252 $155,040 +8.9%
    2014$6,252 +14%$142,400 +14.2%
    2013$5,482 $124,640
    2012-- --
    2011-- --
    2010-- --
    2009$6,908 +40.8%--
    2007$4,905 +461%--
    2006$874 +14.6%--
    2005$763 --

    Find assessor info on the county website

    Neighborhood: 30135

    Nearby schools

    GreatSchools rating
    Schools provided by the listing agent
    • Elementary: New Manchester
    • Middle: Factory Shoals
    • High: New Manchester

    Source: FMLS GA. This data may not be complete. We recommend contacting the local school district to confirm school assignments for this home.

    Get a cash offer in 3 minutes
    Find out how much your home could sell for in as little as 3 minutes with a no-obligation cash offer.
    Estimated market value
    $576,200
    Get a cash offer in 3 minutes
    Find out how much your home could sell for in as little as 3 minutes with a no-obligation cash offer.
    Estimated market value
    $576,200