Skip main navigation
Sold
  • $259,900

    997 S Silt Dr, Pueblo West, CO 81007

    3beds
    1,134sqft
    Manufactured Home
    Built in 1996
    0.26 Acres Lot
    $253,400 Zestimate®
    $229/sqft
    $1,809 Estimated rent

    Home value

    $253,400

    $228,000 - $281,000

    $1,809/mo

    Zestimate® history
    Loading
    Loading...

    Owner options

    List your home for rent

    $1,809/mo

    Rent Zestimate®

    Find your next renter with Zillow Rental Manager. Plus, with online applications, you can quickly screen prospective tenants – for free.

    Learn more

    $1,809/mo

    Rent Zestimate®

    Refinance and save

    $1,546/mo

    Est. payment

    Refinancing to a lower rate could help reduce your monthly payments and save thousands over the life of the loan.

    See today's rates

    $1,546/mo

    Est. payment

    Explore your selling options

    Work with a Zillow partner agent

    Leverage their expertise and Zillow's premium Showcase listings to get your home seen by more buyers.

    Get started

    List with your own agent

    Get your home in front of millions of buyers by listing it on Zillow.

    Learn how to do it

    Sell it yourself

    Take full control of how buyers see your home on Zillow by listing For Sale by Owner (FSBO).

    List your home

    What's special

    Mature treesFenced backyardBrand-new roofFloor-to-ceiling windowsCovered patioExtensive landscapingAbundant cabinetry
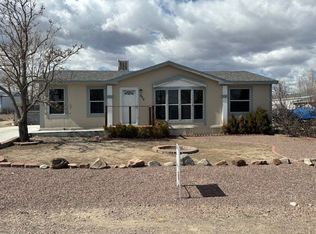
    Welcome to this charming 3-bedroom, 2-bathroom residence in Pueblo West. This turnkey home boasts extensive landscaping, a brand-new roof, and an updated interior. The open-concept layout features a massive living room that flows into the bright and open kitchen. The kitchen is equipped with floor-to-ceiling windows, abundant cabinetry, and all appliances are included. Neutral wallpaper throughout the home creates a cozy and inviting atmosphere. Two bedrooms off the living room share a full bathroom, complete with a skylight. The primary bedroom offers a private retreat with a walk-in shower, walk-in closet, and dual vanity. The exterior is designed for low maintenance with xeriscaping surrounding the entire property. Mature trees provide seclusion on the front porch, and the fenced backyard includes a covered patio and more xeriscaping. The detached two-car garage offers extra length, perfect for a workshop or additional storage. This property radiates a warmly inviting atmosphere, perfectly constructed for comfortable home experiences. Schedule a showing today!

    Zillow last checked:

    Listing updated:

    Listed by:

    Jami Baker Orr Team 719-647-7252,

    Keller Williams Performance Realty

    Bought with:

    Jake Wright, FA100078813

    Keller Williams Partners Realty

    Source: PAR,MLS#: 234802MLS Logo

    Facts & features

    Interior

    Bedrooms & bathrooms
    • Bedrooms: 3
    • Bathrooms: 2
    • Full bathrooms: 2
    • 3/4 bathrooms: 1
    • Main level bedrooms: 3
    Primary bedroom
    • Level: Main
    • Area: 142.38
    • Dimensions: 11.3 x 12.6
    Bedroom 2
    • Level: Main
    • Area: 104.03
    • Dimensions: 10.1 x 10.3
    Bedroom 3
    • Level: Main
    • Area: 113.75
    • Dimensions: 9.1 x 12.5
    Kitchen
    • Level: Main
    • Area: 210
    • Dimensions: 14 x 15
    Living room
    • Level: Main
    • Area: 252
    • Dimensions: 14 x 18
    Features
    • New Paint, Ceiling Fan(s)
    • Flooring: New Floor Coverings
    • Windows: Window Coverings
    • Basement: None
    • Has fireplace: No
    Interior area
    • Total structure area: 1,134
    • Total interior livable area: 1,134 sqft

    Property

    Parking
    • Total spaces: 2
    • Parking features: 2 Car Garage Detached, Garage Door Opener
    • Garage spaces: 2
    Features
    • Patio & porch: Patio-Covered-Rear, Deck-Open-Front
    • Fencing: Wood Fence-Rear
    Lot
    • Size: 0.26 Acres
    • Features: Corner Lot, Rock-Front, Rock-Rear, Trees-Front, Trees-Rear
    Details
    • Parcel number: 0624207027
    • Zoning: R-8
    • Special conditions: Standard

    Construction

    Type & style
    • Home type: MobileManufactured
    • Architectural style: Ranch
    • Property subtype: Manufactured Home
    Condition
    • Year built: 1996

    Community & HOA

    Community
    • Security: Smoke Detector/CO
    • Subdivision: Pueblo West Manufactured Home
    HOA
    • Has HOA: Yes
    • HOA fee: $20 monthly
    Location
    • Region: Pueblo West

    Financial & listing details

    • Price per square foot: $229/sqft
    • Tax assessed value: $227,488
    • Annual tax amount: $1,022
    • Date on market: 12/10/2025
    • Road surface type: Paved

    Price history

    DateEventPrice
    10/21/2025Sold$259,900$229/sqft
    Source: PAR #234802 Report a problem
    9/30/2025Pending sale$259,900$229/sqft
    Source: elevateMLS #7738909 Report a problem
    9/23/2025Listed for sale$259,900+182.5%$229/sqft
    Source: PAR #234802 Report a problem
    9/15/2015Sold$92,000$81/sqft
    Source: Public Record Report a problem

    Public tax history

    YearProperty taxesTax assessment
    2025$1,003 -1.2%$14,220 +2.7%
    2024$1,015 +19.9%$13,840 -1%
    2023$847 -2.5%$13,980 +63.5%
    2022$869 +6.3%$8,550 -2.8%
    2021$817 +0.2%$8,800 +6.5%
    2020$815 +27.6%$8,265 +29.3%
    2018$639 $6,391
    2017$639 +206%$6,391 +3.4%
    2016$209 $6,183 +331.5%
    2015$209 +193.5%$1,433
    2014$71 $1,433
    2013-- $1,433
    Find assessor info on the county website

    Neighborhood: Pueblo West

    Nearby schools

    GreatSchools rating
    Schools provided by the listing agent
    • District: 70

    Source: PAR. This data may not be complete. We recommend contacting the local school district to confirm school assignments for this home.

    Sell for more on Zillow
    Get a Zillow Showcase℠ listing at no additional cost and you could sell for .
    $253,400
    2% more
    +$5,068
    With Zillow Showcase(estimated)
    $258,468