RARE to market. DESIGNER done. BIG views. The San Jacinto Mountains take center stage poolside at this reimagined residence within Sundance Resort, a low density collection of just 60 homes where every residence enjoys its own private pool and spa. Short Term Rental friendly on Fee land (you own it). Originally developed in the early 1980s by Clint Murchison Jr. as a private weekend retreat for the Dallas Cowboy football team players and their families, the setting today remains quietly special with expansive greenbelts, tennis, clubhouse, fitness spaces, and dog friendly walking paths, all thoughtfully arranged across two distinct enclaves for added privacy. This residence has been taken to the next level with a comprehensive renovation by its current owner, followed by a 2025 landscape refresh with all new lighting and irrigation across both front and rear patios. Inside, the living room makes an immediate impression with vaulted ceilings and a fireplace, while also being dialed in for entertaining with a built in bar, beverage cooler, and bar sink, all opening beautifully to the outdoors. The kitchen features custom European cabinetry finished in white melamine along with a premium appliance suite including KitchenAid Chef Series appliances and a Bosch dishwasher, while Hansgrohe fixtures bring a refined, modern edge throughout. A breakfast bar connects seamlessly with both indoor and outdoor dining areas, all positioned just off the kitchen for easy everyday living and entertaining. The design story continues into the baths with the same elevated cabinetry and finishes. The primary suite opens to the private saltwater pool with mountain views and features a double vanity and custom built ins. There is also a nicely integrated office alcove, adding flexibility for work or creative space. The guest bedroom is currently enjoyed as a den with its adjacent full bath. Fleetwood glass and slider doors enhance the seamless indoor outdoor flow and the atrium is a definite focal point, creating that desert lifestyle this home delivers so well. A private backyard gate opens directly to one of the community's expansive greenbelts, making outdoor living and dog walks especially enjoyable. HOA dues cover roofing, exterior maintenance and paint, water, waste, and landscaping, making for an easy lock and leave option in one of the desert's more unique communities.
Sold for $759,000
Zestimate®
$759,000
997 Sundance Cir N, Palm Springs, CA 92262
2beds
1,855sqft
Residential, Condominium
Built in 1982
-- sqft lot
$759,000 Zestimate®
$409/sqft
$4,610 Estimated rent
Home value
$759,000
$698,000 - $827,000
$4,610/mo
Zestimate® history
Owner options
List your home for rent
$4,610/mo
Rent Zestimate®
Find your next renter with Zillow Rental Manager. Plus, with online applications, you can quickly screen prospective tenants – for free.
$4,610/mo
Rent Zestimate®
Refinance and save
$5,710/mo
Est. payment
Refinancing to a lower rate could help reduce your monthly payments and save thousands over the life of the loan.
$5,710/mo
Est. payment
Explore your selling options
Work with a Zillow partner agent
Leverage their expertise and Zillow's premium Showcase listings to get your home seen by more buyers.
Get startedList with your own agent
Get your home in front of millions of buyers by listing it on Zillow.
Learn how to do itSell it yourself
Take full control of how buyers see your home on Zillow by listing For Sale by Owner (FSBO).
List your homeWhat's special
Zillow last checked:
Listing updated:
Listed by:
Brady Sandahl DRE # 01416687 760-656-6052,
Keller Williams Luxury Homes 760-322-2286,
Steven Pawlik DRE # 02215566 760-656-6005,
Keller Williams Luxury Homes
Bought with:
Gary Schwartz GRI, DRE # 02161944
Bennion Deville Homes
P S Properties, DRE # 1726623T
Bennion Deville Homes
Source: CLAW,MLS#: 26835821PS
Facts & features
Interior
Bedrooms & bathrooms
- Bedrooms: 2
- Bathrooms: 2
- Full bathrooms: 2
Rooms
- Room types: Center Hall, Living Room, Walk-In Closet, Patio Covered, Dining Area, Atrium
Bedroom
- Features: Walk-In Closet(s)
Bathroom
- Features: Remodeled, Tile, Shower and Tub, Shower Over Tub
Kitchen
- Features: Remodeled
Heating
- Central, Forced Air
Cooling
- Air Conditioning, Central Air
Appliances
- Included: Oven, Microwave, Gas Cooktop, Dishwasher, Disposal, Washer, Refrigerator, Dryer, Vented Exhaust Fan, Water Heater Unit
- Laundry: Laundry Area
Features
- Built-in Features, Recessed Lighting, High Ceilings, Open Floorplan, Wet Bar, Built-Ins, Dining Area, Breakfast Counter / Bar
- Flooring: Tile
- Doors: Sliding Doors
- Windows: Blinds
- Number of fireplaces: 1
- Fireplace features: Living Room
Interior area
- Total structure area: 1,855
- Total interior livable area: 1,855 sqft
Property
Parking
- Total spaces: 3
- Parking features: Garage - 2 Car
- Has garage: Yes
- Covered spaces: 2
Features
- Levels: One
- Stories: 1
- Entry location: Ground Level - no steps
- Patio & porch: Covered
- Has private pool: Yes
- Pool features: Gunite, Heated And Filtered, Private
- Spa features: Heated, Gunite
- Fencing: Wrought Iron,Other,Fenced Yard
- Has view: Yes
- View description: Mountain(s), Pool
- Has water view: Yes
- Waterfront features: None
Lot
- Size: 4,792 Square Feet
- Features: Landscaped, Greenbelt
Details
- Parcel number: 501551055
- Special conditions: Standard
- Other equipment: Cable
Construction
Type & style
- Home type: Condo
- Architectural style: Contemporary
- Property subtype: Residential, Condominium
- Attached to another structure: Yes
Materials
- Stucco
- Foundation: Slab
- Roof: Flat,Tile
Condition
- Updated/Remodeled
- Year built: 1982
Utilities & green energy
- Sewer: In Connected and Paid
- Water: Water District
- Utilities for property: Cable Available, Underground Utilities
Community & HOA
Community
- Security: Gated Community, Smoke Detector(s), Carbon Monoxide Detector(s), Security System Owned, Gated, Card/Code Access, Alarm System
- Subdivision: Sundance Resort / Sundance Ii Owners Association
HOA
- Has HOA: Yes
- Amenities included: Clubhouse, Gated, Fitness Center, Tennis Court(s), Greenbelt/Park
- Services included: Water, Trash, Clubhouse
- HOA fee: $880 monthly
Location
- Region: Palm Springs
Financial & listing details
- Price per square foot: $409/sqft
- Tax assessed value: $467,592
- Annual tax amount: $5,596
- Date on market: 5/18/2026
- Inclusions: All attached appliances. Planters and artwork in the atrium. Planter within back patio Outdoor grill. TV in primary bath.
- Exclusions: All personal inventory including decorative accessories and sculptures, both indoors and outdoors. Small conch stones outside. Custom bookcase in Bedroom #2. Living room TV and bedroom TV.
Price history
| Date | Event | Price |
|---|---|---|
| 7/8/2026 | Sold | $759,000$409/sqft |
Source:  CLAW #26835821PS Report a problem CLAW #26835821PS Report a problem | ||
| 6/18/2026 | Pending sale | $759,000$409/sqft |
Source: CLAW #26835821PS Report a problem | ||
| 5/26/2026 | Contingent | $759,000$409/sqft |
Source: CLAW #26835821PS Report a problem | ||
| 5/12/2026 | Price change | $759,000-4.5%$409/sqft |
Source: CLAW #26661955PS Report a problem | ||
| 4/2/2026 | Listed for sale | $795,000+98.8%$429/sqft |
Source: CLAW #26661955PS Report a problem | ||
| 8/5/2016 | Listing removed | $399,900$216/sqft |
Source: RE/MAX CONSULTANTS Report a problem | ||
| 6/29/2016 | Listed for sale | $399,900+1.2%$216/sqft |
Source: RE/MAX CONSULTANTS Report a problem | ||
| 4/4/2016 | Sold | $395,000-1.2%$213/sqft |
Source:  Greater Palm Springs Realtors #16975199 Report a problem Greater Palm Springs Realtors #16975199 Report a problem | ||
| 3/4/2016 | Pending sale | $399,900$216/sqft |
Source: RE/MAX Consultants #16975199PS Report a problem | ||
| 1/26/2016 | Listed for sale | $399,900-20%$216/sqft |
Source: RE/MAX Consultants #16975199PS Report a problem | ||
| 5/17/2005 | Sold | $500,000+56.3%$270/sqft |
Source: Public Record Report a problem | ||
| 4/8/2003 | Sold | $320,000+12.3%$173/sqft |
Source: Public Record Report a problem | ||
| 6/2/2000 | Sold | $285,000$154/sqft |
Source: Public Record Report a problem | ||
Public tax history
| Year | Property taxes | Tax assessment |
|---|---|---|
| 2025 | $5,596 -2.5% | $467,592 +2% |
| 2024 | $5,742 -1.8% | $458,424 +2% |
| 2023 | $5,847 -0.1% | $449,436 +2% |
| 2022 | $5,852 +2.1% | $440,624 +2% |
| 2021 | $5,734 +4.6% | $431,986 +1% |
| 2020 | $5,479 +1.7% | $427,557 +2% |
| 2019 | $5,385 +1.9% | $419,175 +2% |
| 2018 | $5,285 +1.5% | $410,957 +2% |
| 2017 | $5,208 | $402,900 +4.4% |
| 2016 | $5,208 +14.5% | $386,000 +8.1% |
| 2015 | $4,550 -2.4% | $357,000 -1.9% |
| 2014 | $4,663 | $364,000 +31.9% |
| 2013 | -- | $276,000 +24.9% |
| 2012 | -- | $221,000 -7.9% |
| 2011 | -- | $240,000 -5.9% |
| 2010 | -- | $255,000 -28.8% |
| 2009 | -- | $358,000 -12.7% |
| 2008 | -- | $410,000 -21.2% |
| 2007 | -- | $520,200 +2% |
| 2006 | -- | $510,000 +58.6% |
| 2005 | -- | $321,582 +6.3% |
| 2003 | -- | $302,443 +2% |
| 2002 | -- | $296,514 +2% |
| 2001 | $3,427 +76.8% | $290,700 +81.7% |
| 2000 | $1,938 | $160,000 |
Find assessor info on the county website
Neighborhood: 92262
Nearby homes
- $663,2003 bd2 ba1.8k sqft995 Sundance Cir N, Palm Springs, CA 92262Off Market
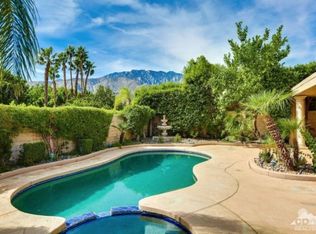
- $580,6002 bd2 ba1.8k sqft2997 Sundance Cir E, Palm Springs, CA 92262Off Market
- $683,2002 bd2 ba1.8k sqft973 N Sundance Cir, Palm Springs, CA 92262Off Market
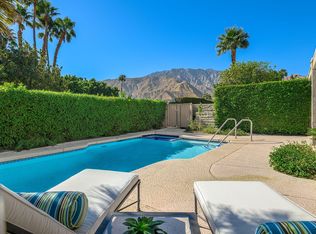
- $659,7002 bd2 ba1.8k sqft2973 E Sundance Cir, Palm Springs, CA 92262Off Market

- $760,0003 bd2 ba1.9k sqft971 N Sundance Cir, Palm Springs, CA 92262Sold
- $775,0002 bd2 ba1.8k sqft2995 E Sundance Cir, Palm Springs, CA 92262For Sale
- $---- bd-- ba-- sqft1051 E San Rafael Dr, Palm Springs, CA 92262Off Market
- $706,0002 bd2 ba1.8k sqft2971 Sundance Cir E, Palm Springs, CA 92262Off Market
Nearby schools
GreatSchools rating
- 3/10Vista Del Monte Elementary SchoolGrades: K-5Distance: 0.4 mi
- 5/10Raymond Cree Middle SchoolGrades: 6-8Distance: 1 mi
- 5/10Palm Springs High SchoolGrades: 9-12Distance: 3 mi
Get a cash offer in 3 minutes
Find out how much your home could sell for in as little as 3 minutes with a no-obligation cash offer.
Estimated market value
$759,000
Get a cash offer in 3 minutes
Find out how much your home could sell for in as little as 3 minutes with a no-obligation cash offer.
Estimated market value
$759,000
- California
- Riverside County
- Palm Springs
- 92262
- 997 Sundance Cir N
Nearby cities
Nearby neighborhoods
Nearby zip codes
Other Palm Springs Topics
