Welcome to Sundance Resort homes where each residence has its own private pool and spa and stunning mountain views! Come see the most beautifully landscaped pool oasis backyard with custom built in BBQ. Your private gate extends into a large shaded and grassy community dog park. This highly upgraded 2BD/2 BATH is a spacious 1855 sqft. sophisticated residence blends indoor luxury with premium outdoor lifestyle, boasting of high ceilings & rich custom cabinet finishes. Truly a rare find with with so many PREMIUM UPGRADES such as OWNED SOLAR a new DAIKEN HVAC AC system, $25K in custom cabinetry, a water softening system, high tech surround sound in every room, and an elegant remodeled master bath.Enjoy the elegant interior including floor to ceiling custom cabinetry throughout the kitchen & bedrooms, natural elegant porcelain tile flooring, and a calming running-water sculpture in the center atrium. The large open living space with high vaulted ceilings, recessed lighting & dimmers, a brand new modern gas fireplace, and the integrated technology of a built-in surround sound system including individual volume controls and dual outdoor speakers, and a water softening system too. Includes outdoor ring cameras. Your outdoor paradise awaits you. Enjoy this tastefully designed and professionally landscaped backyard featuring a sparkling refinished pool, integrated spa, and stunning mountain views. Custom built in BBQ. Don't miss this a a great opportunity to own a ''turn-key' property where the most expensive upgrades have already been completed. Whether you are looking for a full-time residence or a high-end vacation getaway, this home is the best of show with all premium upgrades and efficiency. Welcome home!Sundance Resorts includes a large private shaded park for with sidewalks and citrus trees, dog park, beautifully landscaped Tennis Courts, Clubhouse, Gym, and Gated Security entrance. HOA includes trash can to curb service, and great landscaping and enjoy the best mountain views.
Pending
Listed by: HomeSmart • Mary Green • 442-599-1638
Price cut: $20K (6/26)
$775,000
2995 E Sundance Cir, Palm Springs, CA 92262
2beds
1,855sqft
Condominium
Built in 1982
-- sqft lot
$744,100 Zestimate®
$418/sqft
$880/mo HOA
What's special
Private pool and spaBest mountain viewsDog parkBeautifully landscaped tennis courtsRich custom cabinet finishesElegant remodeled master bathSparkling refinished pool
- 117 days
- 28
- 1
Zillow last checked:
Listing updated:
Listed by:
Mary Green DRE #01201428 442-599-1638,
HomeSmart
Source: CRMLS,MLS#: 219148458DA Originating MLS: California Desert AOR & Palm Springs AOR
Originating MLS: California Desert AOR & Palm Springs AORFacts & features
Interior
Bedrooms & bathrooms
- Bedrooms: 2
- Bathrooms: 2
- Full bathrooms: 2
Rooms
- Room types: Bedroom, Living Room, Primary Bedroom, Other, Retreat, Dining Room
Primary bedroom
- Features: Multiple Primary Suites
Primary bedroom
- Features: Primary Suite
Bedroom
- Features: Bedroom on Main Level
Bathroom
- Features: Bidet, Jetted Tub, Linen Closet, Remodeled, Soaking Tub, Vanity
Kitchen
- Features: Granite Counters, Remodeled, Updated Kitchen
Other
- Features: Walk-In Closet(s)
Heating
- Central, Fireplace(s)
Cooling
- Central Air
Appliances
- Included: Convection Oven, Dishwasher, Electric Cooktop, Electric Oven, Freezer, Gas Cooktop, Disposal, Gas Range, Ice Maker, Microwave, Refrigerator, Self Cleaning Oven, Water Softener, Vented Exhaust Fan, Water To Refrigerator, Water Purifier
Features
- Breakfast Bar, Cathedral Ceiling(s), Separate/Formal Dining Room, Open Floorplan, Bedroom on Main Level, Multiple Primary Suites, Primary Suite, Walk-In Closet(s)
- Flooring: Tile
- Doors: Sliding Doors
- Has fireplace: Yes
- Fireplace features: Gas, Gas Starter, Living Room
Interior area
- Total interior livable area: 1,855 sqft
Property
Parking
- Total spaces: 2
- Parking features: Garage, Garage Door Opener
- Attached garage spaces: 2
Features
- Levels: One
- Stories: 1
- Exterior features: Barbecue
- Has private pool: Yes
- Pool features: Electric Heat, In Ground, Private
- Spa features: In Ground, Private
- Fencing: Block,Masonry,Privacy
- Has view: Yes
- View description: Park/Greenbelt, Pool, Trees/Woods
Lot
- Size: 4,792 Square Feet
- Features: Back Yard, Close to Clubhouse, Drip Irrigation/Bubblers, Greenbelt, Landscaped, Near Park, Planned Unit Development, Sprinklers Timer, Sprinkler System, Yard
Details
- Parcel number: 501551057
- Zoning: R-2
- Special conditions: Standard
Construction
Type & style
- Home type: Condo
- Property subtype: Condominium
- Attached to another structure: Yes
Condition
- Updated/Remodeled
- New construction: No
- Year built: 1982
Details
- Builder model: Owner Dallas Cowboys
- Builder name: Clint Murchison Jr
Utilities & green energy
- Sewer: Unknown
Community & HOA
Community
- Features: Gated, Park
- Security: Gated Community
- Subdivision: Sundance Resort
HOA
- Has HOA: Yes
- Amenities included: Clubhouse, Fitness Center
- HOA fee: $880 monthly
Location
- Region: Palm Springs
Financial & listing details
- Price per square foot: $418/sqft
- Tax assessed value: $439,602
- Date on market: 5/28/2026
- Listing terms: Cash,Cash to New Loan,Conventional
- Inclusions: Included seen in photos:LARGE WHITE LEATHER ITALIAN SOFA* Samsung Washer and Hotpoint Dryer* GE Stainless Steel Refrigerator
- Exclusions: Excluded are patio table and chairs, White Cooler, and the two blue umbrellas seen in photos.
Estimated market value
$744,100
$707,000 - $781,000
$3,494/mo
Price history
| Date | Event | Price |
|---|---|---|
| 8/18/2026 | Pending sale | $775,000$418/sqft |
Source:  Greater Palm Springs Realtors #219148458 Report a problem Greater Palm Springs Realtors #219148458 Report a problem | ||
| 6/26/2026 | Price change | $775,000-2.5%$418/sqft |
Source: Greater Palm Springs Realtors #219148458 Report a problem | ||
| 5/28/2026 | Listed for sale | $795,000+127.1%$429/sqft |
Source: Greater Palm Springs Realtors #219148458 Report a problem | ||
| 7/1/2020 | Listing removed | $2,700$1/sqft |
Source: McLean Company Report a problem | ||
| 6/18/2020 | Listed for rent | $2,700$1/sqft |
Source: McLean Company Report a problem | ||
| 7/13/2019 | Listing removed | $2,700$1/sqft |
Source: McLean Company Report a problem | ||
| 6/21/2019 | Listed for rent | $2,700$1/sqft |
Source: McLean Company Report a problem | ||
| 2/4/2013 | Sold | $350,000+25.4%$189/sqft |
Source:  CDAR/ Desert Area MLS #41463007 Report a problem CDAR/ Desert Area MLS #41463007 Report a problem | ||
| 7/12/2011 | Sold | $279,000-36.6%$150/sqft |
Source: CDAR/ Desert Area MLS #41423002 Report a problem | ||
| 3/27/2008 | Sold | $440,000+147.2%$237/sqft |
Source: CDAR/ Desert Area MLS #41313950 Report a problem | ||
| 1/3/1997 | Sold | $178,000$96/sqft |
Source: Public Record Report a problem | ||
Public tax history
| Year | Property taxes | Tax assessment |
|---|---|---|
| 2026 | -- | $439,602 +2% |
| 2025 | $5,171 -2.5% | $430,983 +2% |
| 2024 | $5,305 -1.8% | $422,533 +2% |
| 2023 | $5,402 -0.1% | $414,249 +2% |
| 2022 | $5,407 +0.3% | $406,128 +2% |
| 2021 | $5,388 +4.6% | $398,166 +1% |
| 2020 | $5,150 +1.7% | $394,085 +2% |
| 2019 | $5,063 +1.9% | $386,359 +2% |
| 2018 | $4,971 +1.4% | $378,784 +2% |
| 2017 | $4,901 | $371,357 +2% |
| 2016 | $4,901 +7.2% | $364,077 +1.5% |
| 2015 | $4,570 +1.3% | $358,610 +2% |
| 2014 | $4,511 | $351,588 +23.5% |
| 2013 | -- | $284,580 +28.8% |
| 2012 | -- | $221,000 -7.9% |
| 2011 | -- | $240,000 -5.9% |
| 2010 | -- | $255,000 -28.8% |
| 2009 | -- | $358,000 +62.2% |
| 2008 | -- | $220,700 +2% |
| 2007 | -- | $216,373 +2% |
| 2006 | -- | $212,131 +2% |
| 2005 | -- | $207,973 +3.9% |
| 2003 | -- | $200,161 +2% |
| 2002 | -- | $196,238 +2% |
| 2001 | $2,314 +19.4% | $192,391 +20.2% |
| 2000 | $1,938 | $160,000 |
Find assessor info on the county website
Monthly payment
Est. payment
Payment breakdown
Explore the cost of this home by adjusting the details. Changes won't be saved.Climate risks
Neighborhood: 92262
Nearby schools
Schools provided by the listing agent
- Elementary: Vista Del Monte
- High: Palm Springs
Source: CRMLS. This data may not be complete. We recommend contacting the local school district to confirm school assignments for this home.
- $663,5002 bd2 ba1.8k sqft2973 E Sundance Cir, Palm Springs, CA 92262Off Market

- $683,8002 bd2 ba1.8k sqft2971 E Sundance Cir, Palm Springs, CA 92262Off Market
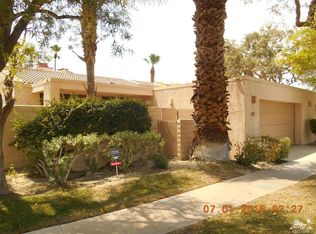
- $574,8002 bd2 ba1.7k sqft2957 E Sundance Cir, Palm Springs, CA 92262Off Market

- $580,2002 bd2 ba1.8k sqft2997 Sundance Cir E, Palm Springs, CA 92262Off Market
Similar homes
- $650,0004 bd2 ba1.8k sqft3096 Greg Cir, Palm Springs, CA 92262For Sale
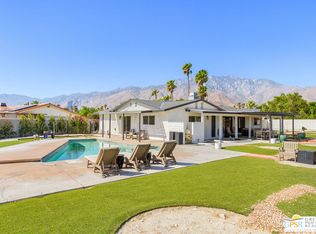 MLS ID #26989841PS, Axel Jonsson DRE # 02427039, Links Real Estate. CLAW
 - $924,0004 bd3 ba2.2k sqft1062 E Via San Michael Rd, Palm Springs, CA 92262For Sale
 MLS ID #219149277DA, Allison Saenz, eXp Realty Of Southern California Inc. CRMLS
 - $799,0004 bd3 ba2.1k sqft2222 E Wayne Rd, Palm Springs, CA 92262For Sale
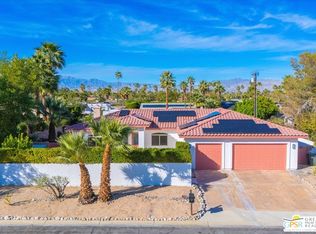 MLS ID #26657233PS, Marty Guzman DRE # 02071281, Compass. CLAW
 - $439,9002 bd3 ba1.3k sqft231 Breeze Loop, Palm Springs, CA 92262For Sale
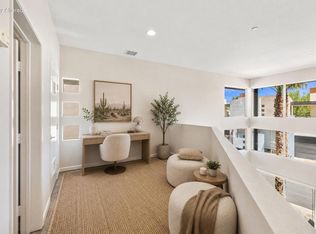 MLS ID #219150881DA, Jolie Leydekkers, Windermere Real Estate. CRMLS
Local buyer's agents are ready to help
