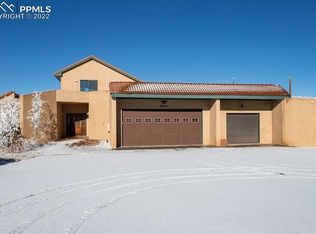
Incredible south Black Forest location with a fully remodeled rancher perfectly positioned on 5 acres featuring tremendous unobstructed views of Pikes Peak, 180 mile views of the surrounding mountain range including the Spanish Peaks. Parking for 10+ vehicles, a 2,700 sq ft barn w/ future guest apartment space. The main level is expansive and open with large windows providing amazing natural light - all centered with views at top of mind, newer Andersen doors, beautiful beetle kill hardwood floors, gas fireplace, vaulted ceilings and walk-out to the 39x11 deck w/ hot tub. Well appointed kitchen w/ granite counters, large island w/ eating space, commercial grade appliances with a full refrigerator and freezer, gas stove and marble backsplash. Main level primary suite w/ two closets, a walk-out to the back deck, bay window, sitting area, hardwood floors and upgraded 5 piece bath w/ standalone tub, double vanity and large shower w/ seamless glass surround. Spacious main level office w/ custom built-ins and French doors. Newer owned solar system and septic system. The two level 2,700 sq ft outbuilding could be used for many uses including barn, workshop, car collection, pickle ball court - the possibilities are endless. Large overhang perfect for covered RV storage. The second level of the barn would make an amazing guest apartment or office space. It is framed, has LVP flooring and is pre-plumbed/framed for a bathroom, large living space w/ kitchen and bedroom, tons of large windows with amazing views of the entire front range. The property is zoned for horses, chickens and outbuildings. No HOA. Fully finished walk-out lower level w/ two additional large bedrooms, a remodeled bathroom w/ double vanity and a large family room. The grounds are lush meadow and ponderosa pines providing privacy to the east.
Sold for $1,070,000
Zillow last checked:
Listing updated:
Bought with:
Justin Hermes
The Property Group, Inc.
Source: elevateMLS,MLS#: 7263994
Price history
| Date | Event | Price |
|---|---|---|
| 3/16/2026 | Sold | $1,070,000-2.6%$300/sqft |
Source:  elevateMLS #7263994 Report a problem elevateMLS #7263994 Report a problem | ||
| 2/9/2026 | Pending sale | $1,099,000$308/sqft |
Source:  REcolorado as distributed by MLS GRID #6232871 Report a problem REcolorado as distributed by MLS GRID #6232871 Report a problem | ||
| 2/9/2026 | Contingent | $1,099,000$308/sqft |
Source: elevateMLS #7263994 Report a problem | ||
| 1/8/2026 | Listed for sale | $1,099,000-4.4%$308/sqft |
Source: elevateMLS #7263994 Report a problem | ||
| 12/5/2025 | Listing removed | $1,150,000$322/sqft |
Source: elevateMLS #7421254 Report a problem | ||
| 7/11/2025 | Listed for sale | $1,150,000+93.4%$322/sqft |
Source: elevateMLS #7421254 Report a problem | ||
| 2/22/2018 | Sold | $594,500-0.8%$167/sqft |
Source: Public Record Report a problem | ||
| 1/4/2018 | Pending sale | $599,500$168/sqft |
Source: Impact Realty Group #4238510 Report a problem | ||
| 12/26/2017 | Price change | $599,500-0.1%$168/sqft |
Source: Impact Realty Group #4238510 Report a problem | ||
| 11/28/2017 | Price change | $599,900+3.4%$168/sqft |
Source: Impact Realty Group #4238510 Report a problem | ||
| 11/12/2017 | Pending sale | $579,900$163/sqft |
Source: Impact Realty Group #4238510 Report a problem | ||
| 11/4/2017 | Listed for sale | $579,900+118.8%$163/sqft |
Source: Impact Realty Group #4238510 Report a problem | ||
| 3/17/2017 | Sold | $265,000-19.5%$74/sqft |
Source: Public Record Report a problem | ||
| 2/28/2013 | Sold | $329,155$92/sqft |
Source: Public Record Report a problem | ||
Nearby homes
- $814,5004 bd2 ba2.6k sqft9910 Tomahawk Trl, Colorado Springs, CO 80908Off Market
- $884,6003 bd3 ba2.7k sqft10050 Tomahawk Trl, Colorado Springs, CO 80908Off Market
- $186,638-- bd-- ba-- sqft9820 Tomahawk Trl, Colorado Springs, CO 80908Off Market
- $853,6003 bd5 ba4.7k sqft9640 Old Settlers Trl, Colorado Springs, CO 80908Off Market
Get a cash offer in 3 minutes
Find out how much your home could sell for in as little as 3 minutes with a no-obligation cash offer.
Estimated market value
$1,050,900
