Welcome to this stunning 5-bedroom, 3-bathroom new home in the Hickory Run community. As you step inside, you are greeted by an open floorplan that seamlessly connects the living spaces. The kitchen is a focal point, featuring a convenient island that provides additional prep space and storage. Whether you're entertaining guests or enjoying a quiet night in, this kitchen is sure to cater to your needs. The owner's suite is a retreat within itself, offering an en-suite bathroom for ultimate privacy and comfort. With a total of 3 bathrooms, morning routines and busy evenings will be a breeze for everyone in the household. This home doesn't fall short on space as it boasts generous room sizes throughout. The 5 bedrooms offer flexibility for a home office, guest room, or playroom-the choice is yours. Parking will never be an issue with a 2.5-car garage. Make an appointment today!
Sold
$402,500
9971 Redwood Peak Ln, Indianapolis, IN 46259
5beds
2,719sqft
Residential, Single Family Residence
Built in 2024
8,276 Square Feet Lot
$408,400 Zestimate®
$148/sqft
$2,749 Estimated rent
Home value
$408,400
$372,000 - $449,000
$2,749/mo
Zestimate® history
Owner options
List your home for rent
$2,749/mo
Rent Zestimate®
Find your next renter with Zillow Rental Manager. Plus, with online applications, you can quickly screen prospective tenants – for free.
$2,749/mo
Rent Zestimate®
Refinance and save
$2,870/mo
Est. payment
Refinancing to a lower rate could help reduce your monthly payments and save thousands over the life of the loan.
$2,870/mo
Est. payment
Explore your selling options
Work with a Zillow partner agent
Leverage their expertise and Zillow's premium Showcase listings to get your home seen by more buyers.
Get startedList with your own agent
Get your home in front of millions of buyers by listing it on Zillow.
Learn how to do itSell it yourself
Take full control of how buyers see your home on Zillow by listing For Sale by Owner (FSBO).
List your homeWhat's special
Generous room sizesEn-suite bathroomOpen floorplan
Zillow last checked:
Listing updated:
Listed by:
Cassie Newman 317-286-6926,
M/I Homes of Indiana, L.P.
Bought with:
John DeWitt
Trueblood Real Estate
Source: MIBOR as distributed by MLS GRID,MLS#: 22006111
Facts & features
Interior
Bedrooms & bathrooms
- Bedrooms: 5
- Bathrooms: 3
- Full bathrooms: 3
- Main level bathrooms: 1
- Main level bedrooms: 1
Bedroom 5
- Features: Carpet
- Level: Main
- Area: 143 Square Feet
- Dimensions: 13x11
Heating
- Forced Air
Cooling
- Has cooling: Yes
Appliances
- Included: Dishwasher, Electric Oven
Features
- Kitchen Island, Walk-In Closet(s)
- Has basement: No
- Number of fireplaces: 1
- Fireplace features: Electric
Interior area
- Total structure area: 2,719
- Total interior livable area: 2,719 sqft
Property
Parking
- Total spaces: 2
- Parking features: Attached, Garage Door Opener
- Attached garage spaces: 2
Features
- Levels: Two
- Stories: 2
Lot
- Size: 8,276 Square Feet
Details
- Parcel number: 491609113013016300
- Horse amenities: None
Construction
Type & style
- Home type: SingleFamily
- Architectural style: Craftsman
- Property subtype: Residential, Single Family Residence
Materials
- Brick, Vinyl Siding
- Foundation: Slab
Condition
- New Construction
- New construction: Yes
- Year built: 2024
Details
- Builder name: M/I Homes
Utilities & green energy
- Water: Municipal/City
Community & HOA
Community
- Subdivision: Hickory Run
HOA
- Has HOA: Yes
- HOA fee: $330 semi-annually
- HOA phone: 800-932-6636
Location
- Region: Indianapolis
Financial & listing details
- Price per square foot: $148/sqft
- Date on market: 10/10/2024
- Cumulative days on market: 125 days
Price history
| Date | Event | Price |
|---|---|---|
| 3/19/2025 | Sold | $402,500-1.8%$148/sqft |
Source:  MIBOR as distributed by MLS GRID #22006111 Report a problem MIBOR as distributed by MLS GRID #22006111 Report a problem | ||
| 2/12/2025 | Pending sale | $409,990$151/sqft |
Source: MIBOR as distributed by MLS GRID #22006111 Report a problem | ||
| 1/22/2025 | Price change | $409,990+2.5%$151/sqft |
Source: MIBOR as distributed by MLS GRID #22006111 Report a problem | ||
| 1/9/2025 | Price change | $399,990-3.6%$147/sqft |
Source: MIBOR as distributed by MLS GRID #22006111 Report a problem | ||
| 12/19/2024 | Price change | $414,990-0.7%$153/sqft |
Source: MIBOR as distributed by MLS GRID #22006111 Report a problem | ||
| 12/6/2024 | Price change | $417,990-0.5%$154/sqft |
Source: MIBOR as distributed by MLS GRID #22006111 Report a problem | ||
| 10/18/2024 | Price change | $419,990-1.2%$154/sqft |
Source: MIBOR as distributed by MLS GRID #22006111 Report a problem | ||
| 9/14/2024 | Price change | $425,200+0.2%$156/sqft |
Source:  M/I Homes Report a problem M/I Homes Report a problem | ||
| 9/5/2024 | Listed for sale | $424,200$156/sqft |
Source: M/I Homes Report a problem | ||
Public tax history
Tax history is unavailable.
Neighborhood: Acton
Nearby homes
- $700-- bd-- ba-- sqft10150 Redwood Peak Ln, Indianapolis, IN 46259Off Market
- $400-- bd-- ba-- sqft10120 Redwood Peak Ln, Indianapolis, IN 46259Off Market
- $359,0004 bd3 ba2k sqft6144 Cedar Shade Way, Indianapolis, IN 46259Sold
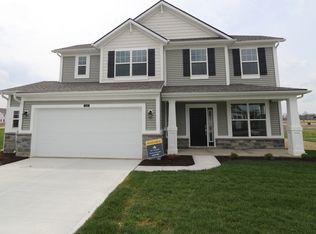
- $366,5404 bd3 ba2.7k sqft10203 Redwood Peak Ln, Indianapolis, IN 46239Sold
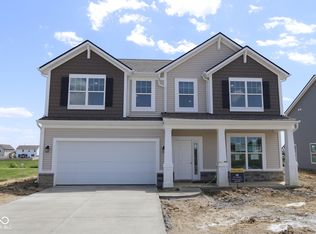
- $350,1003 bd2 ba1.8k sqft10151 Redwood Peak Ln, Indianapolis, IN 46259Sold
- $374,8504 bd3 ba2.9k sqft10209 Redwood Peak Ln, Indianapolis, IN 46259Sold
- $401,860-- bd-- ba-- sqft10045 Redwood Peak Ln, Indianapolis, IN 46259Sold
- $600-- bd-- ba-- sqft10040 Redwood Peak Ln, Indianapolis, IN 46259Off Market
Nearby schools
GreatSchools rating
- 6/10Lillie Idella Kitley Intermediate SchoolGrades: 4-6Distance: 1.5 mi
- 7/10Franklin Central Junior HighGrades: 7-8Distance: 0.3 mi
- 9/10Franklin Central High SchoolGrades: 9-12Distance: 1.5 mi
Get a cash offer in 3 minutes
Find out how much your home could sell for in as little as 3 minutes with a no-obligation cash offer.
Estimated market value
$408,400
Get a cash offer in 3 minutes
Find out how much your home could sell for in as little as 3 minutes with a no-obligation cash offer.
Estimated market value
$408,400
- Indiana
- Marion County
- Indianapolis
- 46259
- Acton
- 9971 Redwood Peak Ln
Nearby cities
Nearby neighborhoods
Nearby zip codes
Other Indianapolis Topics
