Welcome to your dream home at 10203 Redwood Peak Lane in Indianapolis! With 4 bedrooms, 2.5 bathrooms, and a 2-car garage, this property is perfect for growing families or anyone in need of extra space. Upon entering, you'll immediately notice the thoughtfully designed, open floorplan, which creates a seamless flow between the living spaces. The kitchen is the true heart of this home, featuring a central island that provides additional meal prep space and a casual dining spot. The owner's bedroom is a retreat in itself, complete with an en-suite bathroom for your convenience and privacy. Additionally, there are 4 more spacious bedrooms, offering flexibility for guests, a home office, or a dedicated playroom. Beyond the interior, the outdoor space of this property is equally impressive. Perfect for summer barbecues, morning coffee, or simply enjoying the fresh air, the backyard allows you to extend your living space beyond the walls of your home.
Sold
$366,540
10203 Redwood Peak Ln, Indianapolis, IN 46239
4beds
2,751sqft
Residential, Single Family Residence
Built in 2024
8,276 Square Feet Lot
$376,000 Zestimate®
$133/sqft
$2,539 Estimated rent
Home value
$376,000
$357,000 - $395,000
$2,539/mo
Zestimate® history
Owner options
List your home for rent
$2,539/mo
Rent Zestimate®
Find your next renter with Zillow Rental Manager. Plus, with online applications, you can quickly screen prospective tenants – for free.
$2,539/mo
Rent Zestimate®
Refinance and save
$2,813/mo
Est. payment
Refinancing to a lower rate could help reduce your monthly payments and save thousands over the life of the loan.
$2,813/mo
Est. payment
Explore your selling options
Work with a Zillow partner agent
Leverage their expertise and Zillow's premium Showcase listings to get your home seen by more buyers.
Get startedList with your own agent
Get your home in front of millions of buyers by listing it on Zillow.
Learn how to do itSell it yourself
Take full control of how buyers see your home on Zillow by listing For Sale by Owner (FSBO).
List your homeWhat's special
Zillow last checked:
Listing updated:
Listed by:
Cassie Newman 317-286-6926,
M/I Homes of Indiana, L.P.
Bought with:
Non-BLC Member
MIBOR REALTOR® Association
Source: MIBOR as distributed by MLS GRID,MLS#: 21983491
Facts & features
Interior
Bedrooms & bathrooms
- Bedrooms: 4
- Bathrooms: 3
- Full bathrooms: 2
- 1/2 bathrooms: 1
- Main level bathrooms: 1
Bonus room
- Features: Carpet
- Level: Main
- Area: 143 Square Feet
- Dimensions: 13x11
Heating
- Forced Air
Cooling
- Has cooling: Yes
Appliances
- Included: Dishwasher, Microwave, Electric Oven
- Laundry: Laundry Room
Features
- Kitchen Island, Pantry, Walk-In Closet(s)
- Has basement: No
- Number of fireplaces: 1
- Fireplace features: Family Room
Interior area
- Total structure area: 2,751
- Total interior livable area: 2,751 sqft
Property
Parking
- Total spaces: 2
- Parking features: Attached, Garage Door Opener
- Attached garage spaces: 2
Features
- Levels: Two
- Stories: 2
Lot
- Size: 8,276 Square Feet
Details
- Parcel number: 491609113007025300
- Horse amenities: None
Construction
Type & style
- Home type: SingleFamily
- Architectural style: Traditional
- Property subtype: Residential, Single Family Residence
Materials
- Cement Siding
- Foundation: Slab
Condition
- New Construction,Under Construction
- New construction: Yes
- Year built: 2024
Details
- Builder name: M/I Homes
Utilities & green energy
- Water: Municipal/City
Community & HOA
Community
- Subdivision: Sagebrook West
HOA
- Has HOA: Yes
- HOA fee: $500 annually
- HOA phone: 317-253-1401
Location
- Region: Indianapolis
Financial & listing details
- Price per square foot: $133/sqft
- Date on market: 6/5/2024
- Cumulative days on market: 21 days
Price history
| Date | Event | Price |
|---|---|---|
| 7/25/2024 | Sold | $366,540-8.4%$133/sqft |
Source:  MIBOR as distributed by MLS GRID #21983491 Report a problem MIBOR as distributed by MLS GRID #21983491 Report a problem | ||
| 6/26/2024 | Pending sale | $399,990$145/sqft |
Source: MIBOR as distributed by MLS GRID #21983491 Report a problem | ||
| 6/13/2024 | Price change | $399,990-3.3%$145/sqft |
Source: MIBOR as distributed by MLS GRID #21983491 Report a problem | ||
| 6/5/2024 | Listed for sale | $413,790$150/sqft |
Source: MIBOR as distributed by MLS GRID #21983491 Report a problem | ||
Public tax history
Tax history is unavailable.
Neighborhood: Acton
Nearby homes
- $374,8504 bd3 ba2.9k sqft10209 Redwood Peak Ln, Indianapolis, IN 46259Sold

- $402,5005 bd3 ba2.7k sqft9971 Redwood Peak Ln, Indianapolis, IN 46259Sold
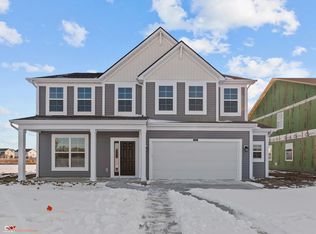
- $350,1003 bd2 ba1.8k sqft10151 Redwood Peak Ln, Indianapolis, IN 46259Sold
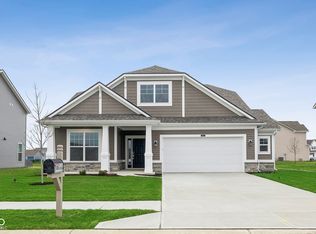
- $700-- bd-- ba-- sqft10150 Redwood Peak Ln, Indianapolis, IN 46259Off Market
- $400-- bd-- ba-- sqft10120 Redwood Peak Ln, Indianapolis, IN 46259Off Market
- $359,0004 bd3 ba2k sqft6144 Cedar Shade Way, Indianapolis, IN 46259Sold
- $396,4805 bd3 ba2.7k sqft10145 Redwood Peak Ln, Indianapolis, IN 46259Sold
- $353,855-- bd-- ba-- sqft6221 Countryside Forge Way, Indianapolis, IN 46259Sold
Nearby schools
GreatSchools rating
- 6/10Lillie Idella Kitley Intermediate SchoolGrades: 4-6Distance: 1.5 mi
- 7/10Franklin Central Junior HighGrades: 7-8Distance: 0.3 mi
- 9/10Franklin Central High SchoolGrades: 9-12Distance: 1.5 mi
Schools provided by the listing agent
- Middle: Franklin Central Junior High
Source: MIBOR as distributed by MLS GRID. This data may not be complete. We recommend contacting the local school district to confirm school assignments for this home.
Get a cash offer in 3 minutes
Find out how much your home could sell for in as little as 3 minutes with a no-obligation cash offer.
Estimated market value
$376,000
Get a cash offer in 3 minutes
Find out how much your home could sell for in as little as 3 minutes with a no-obligation cash offer.
Estimated market value
$376,000
- Indiana
- Marion County
- Indianapolis
- 46239
- Acton
- 10203 Redwood Peak Ln
Nearby cities
Nearby neighborhoods
Nearby zip codes
Other Indianapolis Topics
