Welcome to 9973 W Taron Dr., located in the highly desirable Stonelake community. This rare single story 5 bedroom, 3.5 bath floor plan is ideal for multi generational living and offers exceptional modern comfort. Fully rebuilt and completed in 2025, the home lives like brand new construction with updated systems, contemporary finishes, and thoughtful design throughout. The open concept layout is perfect for entertaining, featuring high ceilings, quartz countertops, maple soft close cabinetry, an expansive sink, all new appliances, and a built in beverage cooler. State of the art bathrooms showcase interactive mirrors and premium finishes. Engineered oak hardwood flooring flows seamlessly through the home, adding warmth and sophistication. Energy efficient upgrades include enhanced insulation and an Energy Star tankless water heater. Additional highlights include a sleek electric fireplace with custom maple shelving in the living room and an epoxy finished garage floor. Ideally situated close to highly rated schools, parks, and community amenities, this move in ready home blends modern style, efficiency, and comfort in one of Stonelake's most sought after neighborhoods.
Closed
$717,000
9973 W Taron Dr, Elk Grove, CA 95757
5beds
2,191sqft
Single Family Residence
Built in 2025
6,307 Square Feet Lot
$718,300 Zestimate®
$327/sqft
$3,417 Estimated rent
Home value
$718,300
$654,000 - $790,000
$3,417/mo
Zestimate® history
Owner options
List your home for rent
$3,417/mo
Rent Zestimate®
Find your next renter with Zillow Rental Manager. Plus, with online applications, you can quickly screen prospective tenants – for free.
$3,417/mo
Rent Zestimate®
Refinance and save
$4,670/mo
Est. payment
Refinancing to a lower rate could help reduce your monthly payments and save thousands over the life of the loan.
$4,670/mo
Est. payment
Explore your selling options
Work with a Zillow partner agent
Leverage their expertise and Zillow's premium Showcase listings to get your home seen by more buyers.
Get startedList with your own agent
Get your home in front of millions of buyers by listing it on Zillow.
Learn how to do itSell it yourself
Take full control of how buyers see your home on Zillow by listing For Sale by Owner (FSBO).
List your homeWhat's special
Epoxy finished garage floorPremium finishesOpen concept layoutEngineered oak hardwood flooringHigh ceilingsQuartz countertopsBuilt in beverage cooler
Zillow last checked:
Listing updated:
Listed by:
Lyle West DRE #01504852 916-521-8236,
Keller Williams Realty
Bought with:
Judy Cuong, DRE #01309164
Portfolio Real Estate
Source: MetroList Services of CA,MLS#: 226007489Originating MLS: MetroList Services, Inc.
Facts & features
Interior
Bedrooms & bathrooms
- Bedrooms: 5
- Bathrooms: 4
- Full bathrooms: 3
- Partial bathrooms: 1
Rooms
- Room types: Master Bathroom, Bathroom, Master Bedroom, Family Room, Great Room, Kitchen, Laundry
Primary bedroom
- Features: Walk-In Closet, Outside Access
Primary bathroom
- Features: Shower Stall(s), Double Vanity, Stone, Tile
Dining room
- Features: Bar, Dining/Family Combo, Space in Kitchen
Kitchen
- Features: Quartz Counter, Kitchen Island, Stone Counters, Kitchen/Family Combo
Heating
- Central, Fireplace(s)
Cooling
- Ceiling Fan(s), Central Air
Appliances
- Included: Free-Standing Gas Range, Dishwasher, Disposal, Microwave, Tankless Water Heater, Wine Refrigerator
- Laundry: Laundry Room, Inside Room
Features
- Flooring: Tile, Wood
- Number of fireplaces: 1
- Fireplace features: Living Room, Electric
Interior area
- Total interior livable area: 2,191 sqft
Property
Parking
- Total spaces: 3
- Parking features: Attached, Garage Door Opener
- Attached garage spaces: 3
Accessibility
- Accessibility features: Accessible Full Bath, Accessible Kitchen, Grab Bars
Features
- Has private pool: Yes
- Pool features: In Ground, Community, Fenced
Lot
- Size: 6,307 Square Feet
- Features: Auto Sprinkler F&R
Details
- Additional structures: Pergola, Gazebo, Shed(s), Storage
- Parcel number: 13205000100000
- Zoning description: RES
- Special conditions: Standard
Construction
Type & style
- Home type: SingleFamily
- Architectural style: Ranch,Contemporary
- Property subtype: Single Family Residence
Materials
- Frame, Wood
- Foundation: Slab
- Roof: Tile
Condition
- Year built: 2025
Utilities & green energy
- Sewer: Public Sewer
- Water: Public
- Utilities for property: Public, Sewer In & Connected
Community & HOA
HOA
- Has HOA: Yes
- Amenities included: Barbecue, Pool, Clubhouse, Fitness Center, Spa/Hot Tub, Tennis Court(s), Gym, Park
- Services included: Pool, Recreation Facility, Management
- HOA fee: $108 monthly
Location
- Region: Elk Grove
Financial & listing details
- Price per square foot: $327/sqft
- Tax assessed value: $630,728
- Annual tax amount: $7,024
- Date on market: 1/22/2026
Price history
| Date | Event | Price |
|---|---|---|
| 3/13/2026 | Sold | $717,000+5.6%$327/sqft |
Source: MetroList Services of CA #226007489 Report a problem | ||
| 1/28/2026 | Pending sale | $679,000$310/sqft |
Source: MetroList Services of CA #226007489 Report a problem | ||
| 1/22/2026 | Listed for sale | $679,000+50.1%$310/sqft |
Source: MetroList Services of CA #226007489 Report a problem | ||
| 11/5/2004 | Sold | $452,500+62.8%$207/sqft |
Source: MetroList Services of CA #40059897 Report a problem | ||
| 9/26/2001 | Sold | $278,000$127/sqft |
Source: Public Record Report a problem | ||
Public tax history
| Year | Property taxes | Tax assessment |
|---|---|---|
| 2025 | $7,024 -5.1% | $630,728 +2% |
| 2024 | $7,403 +0.3% | $618,362 +2% |
| 2023 | $7,381 +1.6% | $606,238 +2% |
| 2022 | $7,264 +1.4% | $594,352 +2% |
| 2021 | $7,161 +9.6% | $582,699 +10.9% |
| 2020 | $6,534 +4.4% | $525,323 +5% |
| 2019 | $6,259 +3.4% | $500,309 +3% |
| 2018 | $6,056 +6.8% | $485,738 +8% |
| 2017 | $5,669 +6.3% | $449,758 +4% |
| 2016 | $5,335 +9.4% | $432,461 +8% |
| 2015 | $4,875 | $400,427 +3% |
| 2014 | $4,875 | $388,764 +25% |
| 2013 | -- | $311,011 +13% |
| 2012 | -- | $275,231 -6% |
| 2011 | -- | $292,800 -2% |
| 2010 | -- | $298,776 -28.5% |
| 2008 | -- | $417,770 -11.3% |
| 2007 | -- | $470,781 +2% |
| 2006 | -- | $461,550 +2% |
| 2005 | -- | $452,500 +56.9% |
| 2004 | -- | $288,463 +1.9% |
| 2003 | -- | $283,177 +2% |
| 2002 | -- | $277,625 +795.5% |
| 2001 | -- | $31,003 |
Find assessor info on the county website
Neighborhood: Stonelake
Nearby homes
- $753,1004 bd3 ba2.7k sqft9969 W Taron Dr, Elk Grove, CA 95757Off Market
- $745,0004 bd3 ba3.1k sqft9977 W Taron Dr, Elk Grove, CA 95757Off Market
- $795,2005 bd3 ba2.6k sqft2632 Grazing Point Way, Elk Grove, CA 95757Off Market
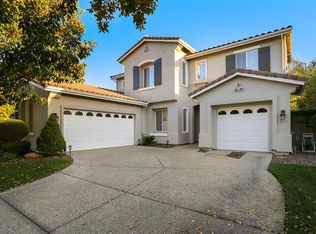
- $759,3005 bd3 ba2.6k sqft9965 W Taron Dr, Elk Grove, CA 95757Off Market
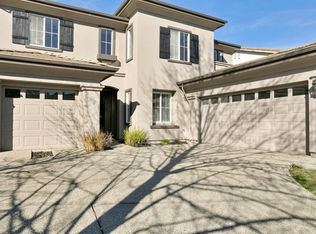
- $684,8003 bd2 ba2.1k sqft2628 Grazing Point Way, Elk Grove, CA 95757Off Market
- $788,8005 bd5 ba3.1k sqft2636 Grazing Point Way, Elk Grove, CA 95757Off Market
- $773,9005 bd5 ba3.1k sqft9972 W Taron Dr, Elk Grove, CA 95757Off Market
- $808,6004 bd3 ba3.1k sqft2624 Grazing Point Way, Elk Grove, CA 95757Off Market
Nearby schools
GreatSchools rating
- 10/10Elliott Ranch Elementary SchoolGrades: K-6Distance: 0.1 mi
- 9/10Elizabeth Pinkerton Middle SchoolGrades: 7-8Distance: 4.3 mi
- 9/10Cosumnes Oaks High SchoolGrades: 9-12Distance: 4.2 mi
Get a cash offer in 3 minutes
Find out how much your home could sell for in as little as 3 minutes with a no-obligation cash offer.
Estimated market value
$718,300
Get a cash offer in 3 minutes
Find out how much your home could sell for in as little as 3 minutes with a no-obligation cash offer.
Estimated market value
$718,300
- California
- Sacramento County
- Elk Grove
- 95757
- Stonelake
- 9973 W Taron Dr
Nearby cities
Nearby neighborhoods
Nearby zip codes
Other Elk Grove Topics
