Skip main navigation
Sold for $717,500
  • $717,500

    9975 E 63rd Avenue, Denver, CO 80238

    3beds
    4baths
    2,093sqft
    Single Family Residence
    Built in ----
    3,646 Square Feet Lot
    $716,400 Zestimate®
    $343/sqft
    $3,734 Estimated rent

    Home value

    $716,400

    $681,000 - $759,000

    $3,734/mo

    Zestimate® history
    Loading
    Loading...

    Owner options

    List your home for rent

    $3,734/mo

    Rent Zestimate®

    Find your next renter with Zillow Rental Manager. Plus, with online applications, you can quickly screen prospective tenants – for free.

    Learn more

    $3,734/mo

    Rent Zestimate®

    Refinance and save

    $4,153/mo

    Est. payment

    Refinancing to a lower rate could help reduce your monthly payments and save thousands over the life of the loan.

    See today's rates

    $4,153/mo

    Est. payment

    Explore your selling options

    Work with a Zillow partner agent

    Leverage their expertise and Zillow's premium Showcase listings to get your home seen by more buyers.

    Get started

    List with your own agent

    Get your home in front of millions of buyers by listing it on Zillow.

    Learn how to do it

    Sell it yourself

    Take full control of how buyers see your home on Zillow by listing For Sale by Owner (FSBO).

    List your home

    What's special

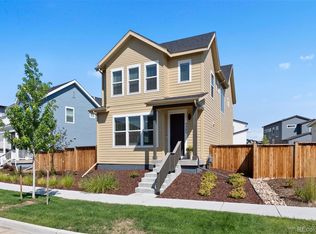
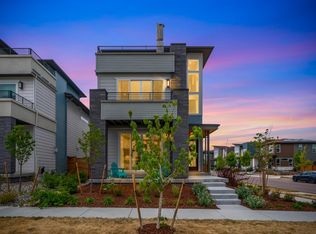
    This home welcomes you with charming curb appeal, professionally designed landscaping, and a coveted corner-lot setting that immediately sets the tone. Step onto the covered front porch and into a thoughtfully upgraded home where designer choices and smart improvements elevate every space. As you enter, the open main level unfolds beautifully. Hardwood floors, fresh interior paint, and upgraded light fixtures create a bright, cohesive feel throughout. The kitchen anchors the space with marbled quartz countertops, crisp white subway tile backsplash, stainless steel appliances including a gas range, generous cabinetry, and a spacious pantry. Designer pendant lighting adds warmth and style, making this kitchen as inviting as it is functional. The living room features a gas fireplace with stacked tile to the ceiling and is framed by a wall of windows that floods the home with natural light. The dining area is centered around a statement light fixture and opens to the backyard for easy indoor-outdoor living. Upstairs, discover a large airy loft for additional living space. A secondary bedroom w/ California Closet built-ins, a hall bath, and a convenient upstairs laundry room w/ cabinetry make daily living easy. The primary suite is a true retreat with vaulted ceilings, newly added doors to the bathroom & walk-in closet, and a beautifully finished bath featuring dual sinks and a glass-encased shower. Step out onto the second-story balcony and enjoy mountain views. The finished basement offers additional living space with a bedroom and ensuite bath, plus a finished dog room with flooring and sheetrock and a large storage area. Outside, the extended side patio and backyard perfect for enjoying warm nights. A whole-home humidifier adds year-round comfort. Located near top-rated schools, parks, trails, pickleball courts, Central Park’s largest pool with waterslide & the Rocky Mountain Wildlife Refuge.

    Zillow last checked:

    Listing updated:

    Listed by:

    Jaime Long 314-623-7194,

    Compass - Denver

    Bought with:

    Sergey Mamatsiuk, 100108947

    Group Harmony

    Source: REcolorado as distributed by MLS GRID,MLS#: 7356361MLS Logo

    Facts & features

    Interior

    Bedrooms & bathrooms
    • Bedrooms: 3
    • Bathrooms: 4
    Interior area
    • Total structure area: 2,093
    • Total interior livable area: 2,093 sqft
    • Finished area above ground: 1,563
    • Finished area below ground: 369

    Property

    Parking
    • Total spaces: 2
    • Parking features: Garage - Attached
    • Attached garage spaces: 2
    Lot
    • Size: 3,646 sqft
    Details
    • Parcel number: 110118045

    Construction

    Type & style
    • Home type: SingleFamily
    • Property subtype: Single Family Residence

    Community & neighborhood

    Location
    • Region: Denver
    • Subdivision: Central Park

    HOA & financial

    HOA
    • Has HOA: Yes
    • HOA fee: $58 annually

    Price history

    DateEventPrice
    4/27/2026Sold$717,500+8.7%$343/sqft
    Source: REcolorado as distributed by MLS GRID #7356361 Report a problem
    9/15/2023Sold$659,925$315/sqft
    Source: Public Record Report a problem

    Public tax history

    YearProperty taxesTax assessment
    2024$7,293 +82.4%$45,390 -10.2%
    2023$3,999 +8.5%$50,530 +78.6%
    2022$3,685 $28,300 -64.9%
    2021-- $80,620

    Find assessor info on the county website

    Neighborhood: Central Park

    Nearby schools

    GreatSchools rating
    Get a cash offer in 3 minutes
    Find out how much your home could sell for in as little as 3 minutes with a no-obligation cash offer.
    Estimated market value
    $716,400
    Get a cash offer in 3 minutes
    Find out how much your home could sell for in as little as 3 minutes with a no-obligation cash offer.
    Estimated market value
    $716,400