A sense of openness and light fills this Central Park residence, where soaring 21-foot ceilings in the living area and 12-foot ceilings in the primary suite invite warmth and vitality into every space. Perfectly positioned with a coveted open side yard, this sun-drenched home offers expansive views of Colorado’s boundless skies and an extraordinary sense of breathing room. The main level is designed for ease and comfort, featuring a spacious primary suite with a spa-like bath and generous walk-in closet, plus a secondary bedroom ideal for guests or a private home office. An open-concept kitchen anchors the heart of the home with sleek finishes and seamless flow into the dining and living areas, perfect for both lively entertaining and quiet evenings. Upstairs, two additional bedrooms, a full bathroom, and a generous loft offer flexibility for work, play, or relaxation, all bathed in abundant natural light. Outside, a fenced-in side yard creates a private outdoor escape with curated landscaping and a modern patio for al fresco dining under string lights. Fully paid-off solar panels deliver energy efficiency and long-term savings. Nestled in Central Park, this home offers easy access to parks, open space, a swimming pool, nearby schools, and vibrant shopping and dining—an exceptional opportunity to live beautifully in one of Denver’s most sought-after neighborhoods.
Sold for $899,000
$899,000
9976 E 63rd Avenue, Denver, CO 80238
4beds
3,547sqft
Single Family Residence
Built in 2021
4,675 Square Feet Lot
$856,300 Zestimate®
$253/sqft
$3,981 Estimated rent
Home value
$856,300
$796,000 - $925,000
$3,981/mo
Zestimate® history
Owner options
List your home for rent
$3,981/mo
Rent Zestimate®
Find your next renter with Zillow Rental Manager. Plus, with online applications, you can quickly screen prospective tenants – for free.
$3,981/mo
Rent Zestimate®
Refinance and save
$5,677/mo
Est. payment
Refinancing to a lower rate could help reduce your monthly payments and save thousands over the life of the loan.
$5,677/mo
Est. payment
Explore your selling options
Work with a Zillow partner agent
Leverage their expertise and Zillow's premium Showcase listings to get your home seen by more buyers.
Get startedList with your own agent
Get your home in front of millions of buyers by listing it on Zillow.
Learn how to do itSell it yourself
Take full control of how buyers see your home on Zillow by listing For Sale by Owner (FSBO).
List your homeWhat's special
Sleek finishesModern patioFenced-in side yardSpa-like bathSeamless flowAbundant natural lightCurated landscaping
Zillow last checked:
Listing updated:
Listed by:
Jake Suffian 720-471-2056 jake.suffian@milehimodern.com,
Milehimodern
Bought with:
Kailee Ackerman, 100084321
Focus Real Estate
Amanda Campbell, 100089703
Focus Real Estate
Source: REcolorado as distributed by MLS GRID,MLS#: 3191445
Facts & features
Interior
Bedrooms & bathrooms
- Bedrooms: 4
- Bathrooms: 3
- Full bathrooms: 3
- Main level bathrooms: 2
- Main level bedrooms: 2
Bedroom
- Description: The Main-Floor Primary Bedroom’s 12' Ceilings And Clerestory Windows Fill The Space With Natural Light, Creating A Spacious And Serene Retreat.
- Level: Main
- Area: 188.5 Square Feet
- Dimensions: 13 x 14.5
Bedroom
- Description: Currently Staged As A Home Office, This Versatile Main Floor Bedroom Can Easily Serve As An Exercise Space, Guest Room, Or Creative Studio.
- Level: Main
- Area: 120 Square Feet
- Dimensions: 10 x 12
Bedroom
- Level: Upper
- Area: 110 Square Feet
- Dimensions: 10 x 11
Bedroom
- Level: Upper
- Area: 154 Square Feet
- Dimensions: 11 x 14
Bathroom
- Description: The Spa-Inspired Primary Bathroom Features Dual Vanities, A Spacious Walk-In Shower, And Direct Access To A Generous Walk-In Closet—designed For Both Style And Convenience.
- Level: Main
- Area: 108 Square Feet
- Dimensions: 9 x 12
Bathroom
- Description: This Full-Sized Main-Floor Bathroom Offers Added Convenience For Guests And Everyday Living, Featuring A Modern Vanity, Subway Tile Bath Surround, And A Transom Window Filling The Space With Natural Light.
- Level: Main
- Area: 45 Square Feet
- Dimensions: 5 x 9
Bathroom
- Description: This Upstairs Bathroom Offers Modern Convenience With Dual Sinks, A Subway-Tiled Tub/Shower Combo, And A Large Window That Fills The Space With Natural Light.
- Level: Upper
- Area: 76.5 Square Feet
- Dimensions: 8.5 x 9
Kitchen
- Description: The Chef’s Kitchen Is A Masterful Blend Of Form And Function, Featuring Striking Quartz Countertops, A Generous Center Island With Countertop Seating, And Premium Stainless Steel Appliances, Including A Wall-Mounted Microwave And Oven Combination And A Five-Burner Gas Cooktop. A Herringbone Tile Backsplash, Open Wood Shelving, And Sleek Cabinetry Provide A Warm Yet Modern Aesthetic. Adjacent To The Kitchen, The Dining Area Is Anchored By A Contemporary Chandelier, Offering An Elegant Setting For Intimate Dinners And Lively Gatherings.
- Level: Main
- Area: 308 Square Feet
- Dimensions: 11 x 28
Laundry
- Description: This Well-Appointed Laundry Room Includes A Full-Size Stacked Washer And Dryer, Custom Cabinetry, A Stainless Steel Utility Sink With Butcher Block Countertop, And A Drying Rack, All Enhanced By Natural Light From A Large Window.
- Level: Main
- Area: 39 Square Feet
- Dimensions: 6 x 6.5
Living room
- Description: Soaring 19' Ceilings Create A Grand And Airy Living Space, Perfect For Relaxing Or Entertaining.
- Level: Main
- Area: 304 Square Feet
- Dimensions: 16 x 19
Loft
- Description: A Versatile Upstairs Loft Sits Between The Bedrooms And Bathroom—ideal As A Reading Nook, Home Office, Or Relaxation Space.
- Level: Upper
- Area: 95 Square Feet
- Dimensions: 9.5 x 10
Heating
- Natural Gas
Cooling
- Central Air
Appliances
- Included: Cooktop, Dishwasher, Disposal, Dryer, Freezer, Gas Water Heater, Microwave, Oven, Range, Range Hood, Refrigerator, Self Cleaning Oven, Tankless Water Heater, Washer
- Laundry: In Unit
Features
- Ceiling Fan(s), Eat-in Kitchen, High Ceilings, Kitchen Island, Open Floorplan, Pantry, Primary Suite, Quartz Counters, Radon Mitigation System, Smoke Free, Walk-In Closet(s), Wired for Data
- Flooring: Carpet, Wood
- Windows: Double Pane Windows, Window Coverings
- Basement: Unfinished
- Number of fireplaces: 1
- Fireplace features: Living Room
Interior area
- Total structure area: 3,547
- Total interior livable area: 3,547 sqft
- Finished area above ground: 2,095
- Finished area below ground: 0
Property
Parking
- Total spaces: 2
- Parking features: Concrete, Lighted, Garage Door Opener
- Attached garage spaces: 2
Features
- Levels: Two
- Stories: 2
- Entry location: Exterior Access
- Patio & porch: Front Porch, Patio
- Exterior features: Garden, Gas Valve, Lighting, Private Yard, Rain Gutters, Smart Irrigation
- Fencing: Partial
Lot
- Size: 4,675 Square Feet
- Features: Landscaped, Master Planned, Sprinklers In Front, Sprinklers In Rear
- Residential vegetation: Grassed
Details
- Parcel number: 110117053
- Zoning: M-RX-5
- Special conditions: Standard
Construction
Type & style
- Home type: SingleFamily
- Architectural style: Contemporary
- Property subtype: Single Family Residence
Materials
- Cement Siding, Concrete, Frame, Stone
- Roof: Composition
Condition
- Year built: 2021
Details
- Builder model: The Alexander Pop Top
- Builder name: Wonderland Homes
Utilities & green energy
- Electric: 110V, 220 Volts in Garage
- Sewer: Public Sewer
- Water: Public
- Utilities for property: Cable Available, Electricity Connected, Internet Access (Wired), Natural Gas Connected, Phone Available, Phone Connected
Green energy
- Energy efficient items: Appliances, Construction, Doors, Water Heater, Windows
Community & HOA
Community
- Security: Carbon Monoxide Detector(s), Smart Locks
- Subdivision: Central Park
HOA
- Has HOA: Yes
- Amenities included: Playground, Pool, Tennis Court(s)
- HOA fee: $48 monthly
- HOA name: MCA
- HOA phone: 303-388-0724
Location
- Region: Denver
Financial & listing details
- Price per square foot: $253/sqft
- Tax assessed value: $784,500
- Annual tax amount: $7,455
- Date on market: 3/13/2025
- Listing terms: Cash,Conventional,FHA,Other,VA Loan
- Exclusions: Seller's Personal Property And/Or Staging Items, Security Cameras, Smart Doorbell, Battery Backup For Solar, Dyson Cordless Vacuum.
- Ownership: Individual
- Electric utility on property: Yes
- Road surface type: Paved
Price history
| Date | Event | Price |
|---|---|---|
| 5/12/2025 | Sold | $899,000$253/sqft |
Source:  REcolorado as distributed by MLS GRID #3191445 Report a problem REcolorado as distributed by MLS GRID #3191445 Report a problem | ||
| 3/20/2025 | Pending sale | $899,000$253/sqft |
Source: REcolorado as distributed by MLS GRID #3191445 Report a problem | ||
| 3/13/2025 | Listed for sale | $899,000+13.9%$253/sqft |
Source: REcolorado as distributed by MLS GRID #3191445 Report a problem | ||
| 3/8/2022 | Sold | $789,206$222/sqft |
Source: Public Record Report a problem | ||
Public tax history
| Year | Property taxes | Tax assessment |
|---|---|---|
| 2025 | $7,557 +1.4% | $55,300 +7.1% |
| 2024 | $7,455 +137.1% | $51,650 -12.8% |
| 2023 | $3,144 -30.9% | $59,250 +166.3% |
| 2022 | $4,550 | $22,250 -72.4% |
| 2021 | -- | $80,620 |
Find assessor info on the county website
Neighborhood: Central Park
Nearby homes
- $809,5004 bd4 ba2.6k sqft9986 E 63rd Ave, Denver, CO 80238Off Market
- $875,0004 bd4 ba2.9k sqft9996 E 63rd Ave, Denver, CO 80238Sold

- $717,5003 bd4 ba2k sqft9975 E 63rd Ave, Denver, CO 80238Sold

- $1,025,0004 bd4 ba4.5k sqft9979 E 62nd Ave, Denver, CO 80238Sold
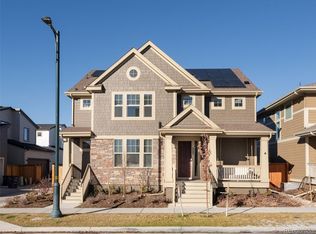
- $700,0004 bd4 ba2k sqft9985 E 63rd Ave, Denver, CO 80238Sold
- $741,7003 bd2 ba1.8k sqft10006 E 63rd Ave, Denver, CO 80238Off Market
- $580,0003 bd4 ba1.7k sqft10139 E 62nd Ave, Denver, CO 80238Sold
- $699,0003 bd4 ba1.8k sqft9995 E 63rd Ave, Denver, CO 80238Sold
Nearby schools
GreatSchools rating
- 8/10Inspire ElementaryGrades: PK-5Distance: 0.7 mi
- 10/10Denver Green School NorthfieldGrades: 6-8Distance: 0.7 mi
- 9/10Northfield High SchoolGrades: 9-12Distance: 1.1 mi
Schools provided by the listing agent
- Elementary: Inspire
- Middle: Denver Green
- High: Northfield
- District: Denver 1
Source: REcolorado as distributed by MLS GRID. This data may not be complete. We recommend contacting the local school district to confirm school assignments for this home.
Get a cash offer in 3 minutes
Find out how much your home could sell for in as little as 3 minutes with a no-obligation cash offer.
Estimated market value
$856,300
Get a cash offer in 3 minutes
Find out how much your home could sell for in as little as 3 minutes with a no-obligation cash offer.
Estimated market value
$856,300
- Colorado
- Denver County
- Denver
- 80238
- Central Park
- 9976 E 63rd Avenue
