Skip main navigation
Off market
  • $549,600

    9977 Hough Poin, Parker, CO 80134

    2beds
    2,898sqft
    Townhouse
    Built in 2016
    3,223 Square Feet Lot
    $549,600 Zestimate®
    $190/sqft
    $3,122 Estimated rent

    Home value

    $549,600

    $522,000 - $577,000

    $3,122/mo

    Zestimate® history
    Loading
    Loading...

    Owner options

    List your home for rent

    $3,122/mo

    Rent Zestimate®

    Find your next renter with Zillow Rental Manager. Plus, with online applications, you can quickly screen prospective tenants – for free.

    Learn more

    $3,122/mo

    Rent Zestimate®

    Refinance and save

    $3,385/mo

    Est. payment

    Refinancing to a lower rate could help reduce your monthly payments and save thousands over the life of the loan.

    See today's rates

    $3,385/mo

    Est. payment

    Explore your selling options

    Work with a Zillow partner agent

    Leverage their expertise and Zillow's premium Showcase listings to get your home seen by more buyers.

    Get started

    List with your own agent

    Get your home in front of millions of buyers by listing it on Zillow.

    Learn how to do it

    Sell it yourself

    Take full control of how buyers see your home on Zillow by listing For Sale by Owner (FSBO).

    List your home

    What's special

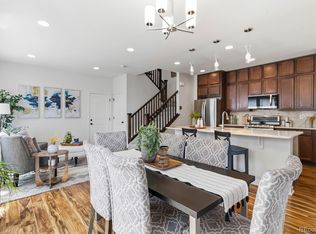
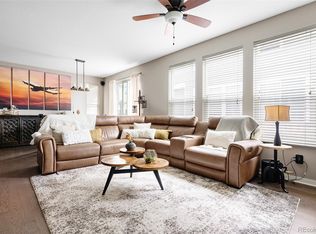
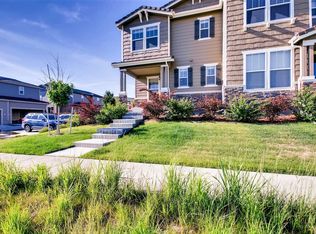
    Welcome home to the warm and inviting home you've been waiting for! Enjoy a modern open concept home with beautiful hardwood floors, abundant natural light that is perfect for entertaining friends & family. The kitchen, dining room, and family room are all interconnected, creating a true open-concept entertainment space. Stylish kitchen features gorgeous quartz countertops, mosaic tile backsplash, large center island with seating, stainless steel appliances and pantry. Upstairs, is a versatile loft space that could make a great playroom or office. Large master suite off of the loft features a huge walk-in closet and a beautiful en-suite 5 piece bathroom. A generously sized bedroom, full bathroom and large laundry room complete the upstairs. Enjoy the community pool and great location near Challenger Regional Park, Railbender Skate and Tennis Park, Douglas County Libraries, Centennial Airport, DTC, Skyridge Medical Hospital and Park Meadows Mall. Travel is easy with quick access to the Light Rail, Park N Ride, I-25, and 470.

    This property is not currently displayed as for sale or rent on Zillow. This may be different from what's on other websites or public sources.
    Facts & features

    Interior

    Bedrooms & bathrooms
    • Bedrooms: 2
    • Bathrooms: 3
    • Full bathrooms: 2
    • 1/2 bathrooms: 1
    Heating
    • Forced air, Gas
    Cooling
    • Central
    Appliances
    • Included: Dishwasher, Dryer, Garbage disposal, Microwave, Range / Oven, Refrigerator, Washer
    Features
    • Ceiling Fan(s), Kitchen Island, Pantry, Walk-In Closet(s), Laminate Counters, Eat-in Kitchen, Open Floorplan, Master Suite, Corian Counters, Five Piece Bath, Smoke Free
    • Flooring: Tile, Carpet, Hardwood
    • Windows: Double Pane Windows, Window Coverings, Window Treatments
    • Basement: Unfinished
    • Has fireplace: Yes
    • Fireplace features: Gas, Living Room, Gas Log
    • Common walls with other units/homes: 1 Common Wall
    Interior area
    • Total interior livable area: 2,898 sqft
    • Finished area below ground: 0.00

    Property

    Parking
    • Total spaces: 2
    • Parking features: Garage - Attached
    Features
    • Patio & porch: Front Porch
    • Exterior features: Stone, Wood, Cement / Concrete
    • Fencing: Full
    Lot
    • Size: 3,223 Square Feet
    • Features: Landscaped, Near Public Transit, Sprinklers In Front
    Details
    • Parcel number: 223318222026
    • Zoning description: TH/RH

    Construction

    Type & style
    • Home type: Townhouse
    Materials
    • Frame
    • Roof: Tile
    Condition
    • Year built: 2016

    Utilities & green energy

    • Sewer: Public Sewer
    • Water: Public

    Community & HOA

    Community
    • Security: Smoke Detector(s), Carbon Monoxide Detector(s), Radon Mitigation System, Video Doorbell
    HOA
    • Has HOA: Yes
    • Amenities included: Pool
    • Services included: Snow Removal, Maintenance Grounds
    • HOA fee: $95 monthly
    Location
    • Region: Parker

    Financial & listing details

    • Price per square foot: $190/sqft
    • Tax assessed value: $642,440
    • Annual tax amount: $4,100
    • Road surface type: Paved

    Price history

    DateEventPrice
    8/28/2020Sold$458,000+2%$158/sqft
    Source: Agent Provided Report a problem
    7/30/2020Pending sale$449,000$155/sqft
    Source: Redfin Corporation #2370153 Report a problem
    7/29/2020Listed for sale$449,000+3.9%$155/sqft
    Source: Redfin Corporation #2370153 Report a problem
    3/28/2018Sold$432,000+0.5%$149/sqft
    Source: Agent Provided Report a problem
    2/19/2018Pending sale$430,000$148/sqft
    Source: Denver Downtown #9005783 Report a problem
    2/16/2018Listed for sale$430,000+6.9%$148/sqft
    Source: Denver Downtown #9005783 Report a problem
    4/6/2016Sold$402,087$139/sqft
    Source: Agent Provided Report a problem

    Public tax history

    Tax history is unavailable.
    Find assessor info on the county website

    Neighborhood: Meridian Village

    Nearby schools

    GreatSchools rating
    Schools provided by the listing agent
    • Elementary: Prairie Crossing
    • Middle: Sierra
    • High: Chaparral
    • District: Douglas RE-1

    Source: The MLS. This data may not be complete. We recommend contacting the local school district to confirm school assignments for this home.

    Get a cash offer in 3 minutes
    Find out how much your home could sell for in as little as 3 minutes with a no-obligation cash offer.
    Estimated market value
    $549,600
    Get a cash offer in 3 minutes
    Find out how much your home could sell for in as little as 3 minutes with a no-obligation cash offer.
    Estimated market value
    $549,600