Skip main navigation
Closed
  • $825,000

    9978 Regency Square Ave, Las Vegas, NV 89148

    2beds
    1,758sqft
    Single Family Residence
    Built in 2017
    5,227 Square Feet Lot
    $821,600 Zestimate®
    $469/sqft
    $2,351 Estimated rent

    Home value

    $821,600

    $781,000 - $863,000

    $2,351/mo

    Zestimate® history
    Loading
    Loading...

    Owner options

    List your home for rent

    $2,351/mo

    Rent Zestimate®

    Find your next renter with Zillow Rental Manager. Plus, with online applications, you can quickly screen prospective tenants – for free.

    Learn more

    $2,351/mo

    Rent Zestimate®

    Refinance and save

    $4,868/mo

    Est. payment

    Refinancing to a lower rate could help reduce your monthly payments and save thousands over the life of the loan.

    See today's rates

    $4,868/mo

    Est. payment

    Explore your selling options

    Work with a Zillow partner agent

    Leverage their expertise and Zillow's premium Showcase listings to get your home seen by more buyers.

    Get started

    List with your own agent

    Get your home in front of millions of buyers by listing it on Zillow.

    Learn how to do it

    Sell it yourself

    Take full control of how buyers see your home on Zillow by listing For Sale by Owner (FSBO).

    List your home

    What's special

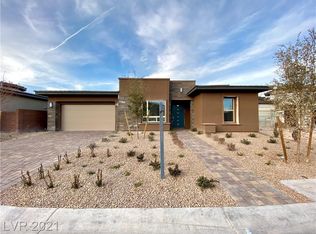
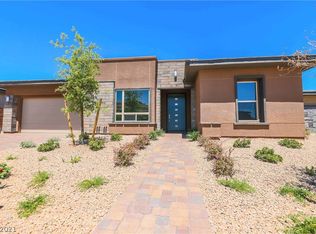
    Guarded gatesContemporary eleganceExquisite designer featuresResort - style amenitiesPrestigious regency neighborhoodSingle - story havenWarm wooden beams
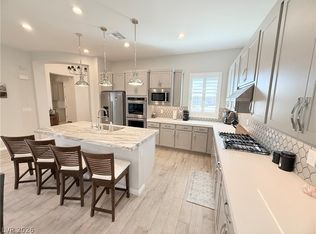
    Welcome to 9978 Regency Square Avenue, where luxury and contemporary elegance meet in the prestigious Regency neighborhood. This immaculate home boasts unparalleled sophistication and exquisite designer features. Step into spacious grandeur with sleek tile walls and hand-painted wallpaper, creating a modern yet elegant ambiance. Every detail, from custom slide doors to waterfall edge counters, frames picturesque mountain views. Enjoy seamless indoor-outdoor living with warm wooden beams and tile flooring extending to your backyard oasis. Relax in the tranquil outdoor space, perfect for al fresco dining. Luxury abounds with sliding glass doors in each bedroom, blending indoor and outdoor living. Welcome home to your secluded oasis in the prestigious Summerlin community of Regency, Nestled behind guarded gates, this single-story haven boasts an array of resort-style amenities! Schedule your private tour today and experience the breathtaking beauty of this extraordinary residence.

    Zillow last checked:

    Listing updated:

    Listed by:

    Jill M. Alegre S.0051602 (702)321-6718,

    Coldwell Banker Premier

    Bought with:

    Kristi Badolato, S.0069648

    Huntington & Ellis, A Real Est

    Source: LVR,MLS#: 2569019MLS LogoOriginating MLS: Greater Las Vegas Association of Realtors Inc

    Facts & features

    Interior

    Bedrooms & bathrooms
    • Bedrooms: 2
    • Bathrooms: 2
    • Full bathrooms: 2
    Primary bedroom
    • Description: Pbr Separate From Other,Walk-In Closet(s)
    • Dimensions: 17x12
    Bedroom 2
    • Description: Downstairs,TV/ Cable,With Bath
    • Dimensions: 14x11
    Primary bathroom
    • Description: Double Sink,Separate Shower
    Den
    • Description: Downstairs
    • Dimensions: 12x11
    Dining room
    • Description: Family Room/Dining Combo
    • Dimensions: 15x10
    Great room
    • Dimensions: 21x14
    Kitchen
    • Description: Island
    Heating
    • Central, Gas
    Cooling
    • Central Air, Electric
    Appliances
    • Included: Built-In Electric Oven, Dishwasher, Gas Cooktop, Disposal, Microwave, Refrigerator, Tankless Water Heater
    • Laundry: Gas Dryer Hookup, Main Level, Laundry Room
    Features
    • Bedroom on Main Level, Primary Downstairs, Programmable Thermostat
    • Flooring: Carpet, Laminate, Tile
    • Windows: Double Pane Windows
    • Number of fireplaces: 1
    • Fireplace features: Gas, Great Room
    Interior area
    • Total structure area: 1,758
    • Total interior livable area: 1,758 sqft

    Property

    Parking
    • Total spaces: 2
    • Parking features: Attached, Finished Garage, Garage, Inside Entrance
    • Attached garage spaces: 2
    Features
    • Stories: 1
    • Patio & porch: Covered, Patio
    • Exterior features: Courtyard, Patio, Private Yard, Outdoor Living Area
    • Pool features: Community
    • Has spa: Yes
    • Spa features: Above Ground
    • Fencing: Block,Back Yard
    • Has view: Yes
    • View description: None
    Lot
    • Size: 5,227 Square Feet
    • Features: Desert Landscaping, Landscaped, < 1/4 Acre
    Details
    • Parcel number: 17606117007
    • Zoning description: Single Family
    • Other equipment: Water Softener Loop
    • Horse amenities: None

    Construction

    Type & style
    • Home type: SingleFamily
    • Architectural style: One Story
    • Property subtype: Single Family Residence
    Materials
    • Frame, Stucco
    • Roof: Tile
    Condition
    • Resale,Very Good Condition
    • Year built: 2017
    Details
    • Builder model: StonyRidge
    • Builder name: Toll

    Utilities & green energy

    • Electric: Photovoltaics None
    • Sewer: Public Sewer
    • Water: Public
    • Utilities for property: Cable Available, Underground Utilities
    Green energy
    • Energy efficient items: Windows

    Community & HOA

    Community
    • Features: Pool
    • Security: Prewired, Gated Community
    • Senior community: Yes
    • Subdivision: Regency
    HOA
    • Has HOA: Yes
    • Amenities included: Clubhouse, Fitness Center, Gated, Indoor Pool, Barbecue, Pool, Recreation Room, Guard, Spa/Hot Tub, Security, Tennis Court(s)
    • Services included: Association Management, Security
    • HOA fee: $64 monthly
    • HOA name: 1st Service Resident
    • HOA phone: 702-215-8167
    • Second HOA fee: $350 monthly
    Location
    • Region: Las Vegas

    Financial & listing details

    • Price per square foot: $469/sqft
    • Tax assessed value: $703,571
    • Annual tax amount: $6,460
    • Date on market: 3/22/2024
    • Listing agreement: Exclusive Right To Sell
    • Listing terms: Cash,Conventional,VA Loan

    Price history

    DateEventPrice
    4/24/2024Sold$825,000-1.8%$469/sqft
    Source: LVR #2569019 Report a problem
    3/27/2024Pending sale$840,000$478/sqft
    Source: LVR #2569019 Report a problem
    3/22/2024Listed for sale$840,000+48.4%$478/sqft
    Source: LVR #2569019 Report a problem
    10/31/2019Sold$565,995$322/sqft
    Source: LVR #1938307 Report a problem
    7/12/2019Listing removed$565,995$322/sqft
    Source: Toll Brothers Report a problem
    6/29/2019Price change$565,995-3.9%$322/sqft
    Source: Toll Brothers Report a problem
    6/15/2019Price change$588,995+1%$335/sqft
    Source: Toll Brothers Report a problem
    4/8/2019Price change$582,995-7.2%$332/sqft
    Source: Toll Brothers Report a problem
    1/31/2019Price change$627,995+1.8%$357/sqft
    Source: Toll Brothers Report a problem
    8/20/2018Price change$616,995+0.7%$351/sqft
    Source: Toll Brothers Report a problem
    7/17/2018Price change$612,995-0.3%$349/sqft
    Source: Toll Brothers Report a problem
    7/13/2018Price change$614,995+0.3%$350/sqft
    Source: Xpand Realty & Property Manage #1938307 Report a problem
    7/9/2018Listed for sale$612,995$349/sqft
    Source: Xpand Realty & Property Manage #1938307 Report a problem
    7/8/2018Pending sale$612,995$349/sqft
    Source: Xpand Realty & Property Manage #1938307 Report a problem
    6/13/2018Price change$612,995+0.2%$349/sqft
    Source: Xpand Realty & Property Manage #1938307 Report a problem
    6/1/2018Listed for sale$611,995$348/sqft
    Source: Xpand Realty & Property Manage #1938307 Report a problem

    Public tax history

    YearProperty taxesTax assessment
    2026$6,853 +3%$246,250 +1.6%
    2025$6,653 +3%$242,344 +2.2%
    2024$6,460 +3%$237,193 +9.8%
    2023$6,272 +3%$216,013 +4.1%
    2022$6,089 +3.5%$207,518 +3.5%
    2021$5,882 +13.5%$200,493 +13.5%
    2020$5,184 +3.2%$176,684 +347.6%
    2019$5,022 $39,472
    2018-- $39,472 +17.5%
    2017-- $33,600
    Find assessor info on the county website

    Neighborhood: Spring Valley

    Nearby schools

    GreatSchools rating
    Schools provided by the listing agent
    • Elementary: Tanaka, Wayne N.,Tanaka, Wayne N.
    • Middle: Faiss, Wilbur & Theresa
    • High: Sierra Vista High

    Source: LVR. This data may not be complete. We recommend contacting the local school district to confirm school assignments for this home.

    Get a cash offer in 3 minutes
    Find out how much your home could sell for in as little as 3 minutes with a no-obligation cash offer.
    Estimated market value
    $821,600
    Get a cash offer in 3 minutes
    Find out how much your home could sell for in as little as 3 minutes with a no-obligation cash offer.
    Estimated market value
    $821,600