Skip main navigation
Sold for $1,300,000
  • $1,300,000

    9979 Winnington St, Orlando, FL 32832

    4beds
    3,571sqft
    Single Family Residence
    Built in 2017
    9,894 Square Feet Lot
    $-- Zestimate®
    $364/sqft
    $4,235 Estimated rent

    Home value

    Not available

    Estimated sales range

    Not available

    $4,235/mo

    Zestimate® history
    Loading
    Loading...

    Owner options

    List your home for rent

    $4,235/mo

    Rent Zestimate®

    Find your next renter with Zillow Rental Manager. Plus, with online applications, you can quickly screen prospective tenants – for free.

    Learn more

    $4,235/mo

    Rent Zestimate®

    Refinance and save

    $9,473/mo

    Est. payment

    Refinancing to a lower rate could help reduce your monthly payments and save thousands over the life of the loan.

    See today's rates

    $9,473/mo

    Est. payment

    Explore your selling options

    Work with a Zillow partner agent

    Leverage their expertise and Zillow's premium Showcase listings to get your home seen by more buyers.

    Get started

    List with your own agent

    Get your home in front of millions of buyers by listing it on Zillow.

    Learn how to do it

    Sell it yourself

    Take full control of how buyers see your home on Zillow by listing For Sale by Owner (FSBO).

    List your home

    What's special

    In-law suiteLarge islandCovered lanaiDesigner-finished secondary bedroomsGranite countertopsSpa-like bathOpen-concept layout
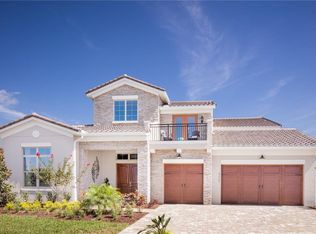
    CUSTOM BUILT, ORIGINAL MODEL HOME! LOADED WITH UPGRADES! Step into luxury living in the heart of Lake Nona’s prestigious Eagle Creek Golf Community with this stunning custom-built, former builder’s model home offering 4 bedrooms, 4 full bathrooms, and 3,571 sq. ft. of elegant one-level living. Located in a 24-hour guard-gated community, this home features a grand double-door entry, soaring coffered ceilings, and an open-concept layout perfect for entertaining. The chef’s kitchen boasts granite countertops, double ovens, glass cooktop, 42” cabinets, a large island, stainless steel appliances, a butler’s pantry, and built-in desk. Enjoy a formal dining room with barn doors and beamed ceiling, and a spacious living room with built-ins and sliding doors that open to a covered lanai with breathtaking views of the pool, spa, pond, and golf course. The primary suite includes tray ceilings, custom drapery, and a spa-like bath with an oversized walk-in shower, dual granite vanities, and California closet. An interior in-law suite and designer-finished secondary bedrooms offer comfort and style. Additional features include a pool bath, fully equipped laundry room, mudroom, 3-car garage with epoxy flooring, surround sound throughout the house including the front porch and pool area. New Pool Heater, new high pressure pool pump, new sprinkler system and whole-home surge protection. Eagle Creek offers resort-style amenities including a championship golf course, clubhouse with restaurant and pro shop, fitness center, resort pool, sports courts, playgrounds, and a dog park. Minutes from Medical City, Boxi Park, Orlando International Airport, A-rated schools, major highways, shopping, dining, entertainment, and the world-class Lake Nona Performance Club. Located in the heart of Lake Nona, one of Central Florida’s most sought-after communities for luxury, convenience, and lifestyle. Experience elevated living where every detail has been meticulously designed. This exquisite home blends sophistication with functionality, making it your perfect sanctuary. NO CDD! Schedule your private showing today!

    Zillow last checked:

    Listing updated:

    Listing Provided by:

    Betsy Breton-Garcia, PA 407-580-5350,

    KELLER WILLIAMS WINTER PARK 407-545-6430

    Bought with:

    Non-Member Agent

    STELLAR NON-MEMBER OFFICE

    Source: Stellar MLS,MLS#: O6321538MLS LogoOriginating MLS: Orlando Regional

    Facts & features

    Interior

    Bedrooms & bathrooms
    • Bedrooms: 4
    • Bathrooms: 4
    • Full bathrooms: 4
    Primary bedroom
    • Features: Granite Counters, Makeup/Vanity Space, Shower No Tub, Split Vanities, Walk-In Closet(s)
    • Level: First
    • Area: 320 Square Feet
    • Dimensions: 16x20
    Bedroom 2
    • Features: Built-in Closet
    • Level: First
    • Area: 121 Square Feet
    • Dimensions: 11x11
    Bedroom 3
    • Features: Built-in Closet
    • Level: First
    • Area: 110 Square Feet
    • Dimensions: 11x10
    Bedroom 4
    • Features: Built-in Closet
    • Level: First
    • Area: 121 Square Feet
    • Dimensions: 11x11
    Dining room
    • Level: First
    • Area: 228 Square Feet
    • Dimensions: 19x12
    Foyer
    • Level: First
    • Area: 190 Square Feet
    • Dimensions: 10x19
    Kitchen
    • Features: Bar, Pantry, Kitchen Island, Built-in Features, Granite Counters, No Closet
    • Level: First
    • Area: 480 Square Feet
    • Dimensions: 20x24
    Laundry
    • Features: Built-In Shelving, Granite Counters
    • Level: First
    • Area: 81 Square Feet
    • Dimensions: 9x9
    Living room
    • Features: Built-In Shelving
    • Level: First
    • Area: 493 Square Feet
    • Dimensions: 17x29
    Heating
    • Central
    Cooling
    • Central Air
    Appliances
    • Included: Oven, Cooktop, Dishwasher, Dryer, Range Hood, Refrigerator, Washer
    • Laundry: Inside, Laundry Room
    Features
    • Built-in Features, Ceiling Fan(s), Coffered Ceiling(s), High Ceilings, Kitchen/Family Room Combo, Solid Surface Counters, Solid Wood Cabinets, Split Bedroom, Stone Counters, Tray Ceiling(s), Walk-In Closet(s)
    • Flooring: Carpet, Ceramic Tile
    • Doors: Sliding Doors
    • Windows: Blinds, Drapes, Rods
    • Has fireplace: No
    Interior area
    • Total structure area: 5,148
    • Total interior livable area: 3,571 sqft

    Property

    Parking
    • Total spaces: 3
    • Parking features: Garage - Attached
    • Attached garage spaces: 3
    Features
    • Levels: One
    • Stories: 1
    • Patio & porch: Covered, Porch
    • Exterior features: Sidewalk
    • Has private pool: Yes
    • Pool features: In Ground, Lap
    • Has spa: Yes
    • Spa features: In Ground
    • Fencing: Fenced,Other
    • Has view: Yes
    • View description: Golf Course, Pool, Pond
    • Has water view: Yes
    • Water view: Pond
    Lot
    • Size: 9,894 sqft
    Details
    • Parcel number: 292431231100231
    • Zoning: P-D
    • Special conditions: None

    Construction

    Type & style
    • Home type: SingleFamily
    • Property subtype: Single Family Residence
    Materials
    • Block, Stucco
    • Foundation: Slab
    • Roof: Tile
    Condition
    • New construction: No
    • Year built: 2017

    Utilities & green energy

    • Sewer: Public Sewer
    • Water: Public
    • Utilities for property: BB/HS Internet Available, Cable Available, Electricity Available, Phone Available, Public, Water Connected

    Community & neighborhood

    Security
    • Security features: Gated Community, Smoke Detector(s)
    Community
    • Community features: Association Recreation - Owned, Clubhouse, Deed Restrictions, Fitness Center, Gated Community - Guard, Golf Carts OK, Golf, Playground, Pool, Restaurant, Sidewalks, Tennis Court(s)
    Location
    • Region: Orlando
    • Subdivision: EAGLE CREEK VILLAGE

    HOA & financial

    HOA
    • Has HOA: Yes
    • HOA fee: $183 monthly
    • Services included: 24-Hour Guard, Common Area Taxes, Community Pool, Recreational Facilities, Security
    • Association name: Leland Management LLC
    • Association phone: 407-207-7078
    Other fees
    • Pet fee: $0 monthly
    Other financial information
    • Total actual rent: 0

    Other

    Other facts
    • Listing terms: Cash,Conventional,VA Loan
    • Ownership: Fee Simple
    • Road surface type: Paved

    Price history

    DateEventPrice
    10/7/2025Sold$1,300,000-7.1%$364/sqft
    Source: Stellar MLS #O6321538 Report a problem
    9/13/2025Pending sale$1,399,000$392/sqft
    Source: Stellar MLS #O6321538 Report a problem
    9/2/2025Price change$1,399,000-3.5%$392/sqft
    Source: Stellar MLS #O6321538 Report a problem
    7/21/2025Price change$1,450,000-3.3%$406/sqft
    Source: Stellar MLS #O6321538 Report a problem
    6/28/2025Listed for sale$1,500,000+25%$420/sqft
    Source: Stellar MLS #O6321538 Report a problem
    2/5/2024Sold$1,199,900$336/sqft
    Source: Stellar MLS #O6160918 Report a problem
    1/13/2024Pending sale$1,199,900$336/sqft
    Source: Stellar MLS #O6160918 Report a problem
    12/28/2023Listed for sale$1,199,900$336/sqft
    Source: Stellar MLS #O6160918 Report a problem

    Public tax history

    YearProperty taxesTax assessment
    2017-- $80,000
    2016$1,360 $80,000

    Find assessor info on the county website

    Neighborhood: 32832

    Nearby schools

    GreatSchools rating
    Schools provided by the listing agent
    • Elementary: Eagle Creek Elementary
    • Middle: Lake Nona Middle School
    • High: Lake Nona High

    Source: Stellar MLS. This data may not be complete. We recommend contacting the local school district to confirm school assignments for this home.

    Get pre-qualified for a loan
    At Zillow Home Loans, we can pre-qualify you in as little as 5 minutes with no impact to your credit score.

    An equal housing lender. NMLS #10287.