Beautiful single family home, previously a model home and has never been lived in. Top of the line appliances and two a/c units all less than one year old. Solid wood cabinets and quartz countertops in the kitchen. Built in security and audio systems. Many unique features throughout the home. Large master suite on first floor with walk in closet, master bath with dual sinks and walk in shower. There are four additional bedrooms and four full baths located on second floor. Carpet in all bedrooms and hardwood flooring in large open living area. Large kitchen island opens to living/dining area. Covered lanai opens to beautiful pool and spa overlooking golf course. Lanai is ready for appliances to be installed for your outdoor kitchen. Large den/game room with wet bar located on second floor. Balcony on the second floor can be accessed from two bedrooms. Eagle Creed has everything for the active lifestyle, including community pool, clubhouse, fitness center, tennis and basketball courts, playground and dog park. Directly across the street from Lake Nona Middle and High School. You are minutes away from Medical City, VA Hospital, USTA National Campus and easy access to major highways. Spectacular home has been professionally decorated with and loaded with options too many to list. Furniture can be purchased separately.
Sold for $1,350,000
$1,350,000
9985 WINNINGTON STREET, ORLANDO, FL 32832
5beds
4,239sqft
Single Family Residence
Built in 2017
6,363 Square Feet Lot
$1,349,000 Zestimate®
$318/sqft
$4,935 Estimated rent
Home value
$1,349,000
$1.27M - $1.43M
$4,935/mo
Zestimate® history
Owner options
List your home for rent
$4,935/mo
Rent Zestimate®
Find your next renter with Zillow Rental Manager. Plus, with online applications, you can quickly screen prospective tenants – for free.
$4,935/mo
Rent Zestimate®
Refinance and save
$8,287/mo
Est. payment
Refinancing to a lower rate could help reduce your monthly payments and save thousands over the life of the loan.
$8,287/mo
Est. payment
Explore your selling options
Work with a Zillow partner agent
Leverage their expertise and Zillow's premium Showcase listings to get your home seen by more buyers.
Get startedList with your own agent
Get your home in front of millions of buyers by listing it on Zillow.
Learn how to do itSell it yourself
Take full control of how buyers see your home on Zillow by listing For Sale by Owner (FSBO).
List your homeWhat's special
Beautiful poolBasketball courtsFitness centerVa hospitalWet barWalk in showerLarge master suite
Zillow last checked:
Listing updated:
Listed by:
Bertrand Bouchenot 407-850-9707,
PINELOCH INVESTMENTS, INC 407-850-9707
Bought with:
John Cabrera
KELLER WILLIAMS REALTY AT THE PARKS
Source: Stellar MLS,MLS#: O6161009 Originating MLS: Orlando Regional
Originating MLS: Orlando Regional
Facts & features
Interior
Bedrooms & bathrooms
- Bedrooms: 5
- Bathrooms: 5
- Full bathrooms: 5
Rooms
- Room types: Bonus Room, Great Room
Primary bedroom
- Features: Walk-In Closet(s)
- Level: First
- Area: 342 Square Feet
- Dimensions: 19x18
Bedroom 2
- Features: Built-in Closet
- Level: Second
- Area: 132 Square Feet
- Dimensions: 12x11
Bedroom 3
- Features: Built-in Closet
- Level: Second
- Area: 132 Square Feet
- Dimensions: 11x12
Bedroom 4
- Features: Built-in Closet
- Level: Second
- Area: 144 Square Feet
- Dimensions: 12x12
Bedroom 5
- Features: Built-in Closet
- Level: Second
- Area: 154 Square Feet
- Dimensions: 14x11
Den
- Level: Second
- Area: 560 Square Feet
- Dimensions: 28x20
Foyer
- Level: First
- Area: 144 Square Feet
- Dimensions: 16x9
Kitchen
- Level: First
- Area: 187 Square Feet
- Dimensions: 17x11
Living room
- Level: First
- Area: 608 Square Feet
- Dimensions: 19x32
Heating
- Central, Electric
Cooling
- Central Air
Appliances
- Included: Dishwasher, Disposal, Dryer, Microwave, Range, Refrigerator, Washer
- Laundry: Inside, Laundry Room
Features
- Crown Molding, High Ceilings, Living Room/Dining Room Combo, Open Floorplan, Primary Bedroom Main Floor, Solid Surface Counters, Solid Wood Cabinets, Thermostat, Walk-In Closet(s)
- Flooring: Carpet, Engineered Hardwood
- Doors: Sliding Doors
- Has fireplace: No
Interior area
- Total structure area: 5,421
- Total interior livable area: 4,239 sqft
Property
Parking
- Total spaces: 3
- Parking features: Driveway, Garage Door Opener
- Attached garage spaces: 3
- Has uncovered spaces: Yes
- Details: Garage Dimensions: 21x29
Features
- Levels: Two
- Stories: 2
- Patio & porch: Rear Porch
- Exterior features: Sidewalk
- Has private pool: Yes
- Pool features: Deck, Gunite, In Ground
- Has spa: Yes
- Fencing: Fenced
- Has view: Yes
- View description: Golf Course, Water, Pond
- Has water view: Yes
- Water view: Water,Pond
Lot
- Size: 6,363 Square Feet
- Dimensions: 50 x 128 x 50 x 128
- Features: Level, On Golf Course, Sidewalk
- Residential vegetation: Mature Landscaping
Details
- Parcel number: 292431231000250
- Zoning: P-D
- Special conditions: None
Construction
Type & style
- Home type: SingleFamily
- Architectural style: Contemporary
- Property subtype: Single Family Residence
Materials
- Block, Stucco, Wood Frame
- Foundation: Slab
- Roof: Tile
Condition
- Completed
- New construction: No
- Year built: 2017
Details
- Builder model: Sandhill
- Builder name: Jones Homes
Utilities & green energy
- Sewer: Public Sewer
- Water: Public
- Utilities for property: Cable Available, Electricity Available, Phone Available, Sewer Connected, Street Lights, Underground Utilities, Water Available
Community & HOA
Community
- Features: Clubhouse, Dog Park, Fitness Center, Gated Community - Guard, Golf Carts OK, Golf, Playground, Pool, Sidewalks, Tennis Court(s)
- Security: Gated Community, Security Gate, Security System Owned, Smoke Detector(s)
- Pet fee: $0 monthly
- Subdivision: EAGLE CRK VILLAGE L PH 3B
HOA
- Has HOA: Yes
- Amenities included: Basketball Court, Clubhouse, Fitness Center, Gated, Golf Course, Park, Playground, Pool, Recreation Facilities, Tennis Court(s)
- Services included: 24-Hour Guard, Community Pool, Recreational Facilities, Security
- HOA fee: $183 monthly
- HOA name: Kelly Wilson
- HOA phone: 407-207-7078
Location
- Region: Orlando
Financial & listing details
- Price per square foot: $318/sqft
- Tax assessed value: $1,059,427
- Annual tax amount: $14,764
- Date on market: 12/28/2023
- Cumulative days on market: 1 day
- Listing terms: Cash,Conventional,FHA,VA Loan
- Ownership: Fee Simple
- Total actual rent: 0
- Electric utility on property: Yes
- Road surface type: Paved, Asphalt
Price history
| Date | Event | Price |
|---|---|---|
| 2/1/2024 | Sold | $1,350,000+0%$318/sqft |
Source:  Stellar MLS #O6161009 Report a problem Stellar MLS #O6161009 Report a problem | ||
| 12/30/2023 | Pending sale | $1,349,900$318/sqft |
Source: Stellar MLS #O6161009 Report a problem | ||
| 12/28/2023 | Listed for sale | $1,349,900+45.2%$318/sqft |
Source: Stellar MLS #O6161009 Report a problem | ||
| 7/10/2019 | Sold | $930,000$219/sqft |
Source: Public Record Report a problem | ||
Public tax history
| Year | Property taxes | Tax assessment |
|---|---|---|
| 2024 | $16,636 +12.8% | $979,405 +10% |
| 2023 | $14,755 +13.1% | $890,368 +10% |
| 2022 | $13,050 +9.5% | $809,425 +10% |
| 2021 | $11,914 -1.4% | $735,841 -0.7% |
| 2020 | $12,087 +22.3% | $740,933 +24.8% |
| 2019 | $9,879 +0.8% | $593,924 +2.1% |
| 2018 | $9,803 | $581,915 +436.3% |
| 2017 | $9,803 +384% | $108,500 +35.6% |
| 2016 | $2,025 | $80,000 |
Find assessor info on the county website
Neighborhood: 32832
Nearby homes
- $830,7004 bd3 ba2.2k sqft9991 Winnington St, Orlando, FL 32832Off Market
- $1,300,0004 bd4 ba3.5k sqft9979 Winnington St, Orlando, FL 32832Sold
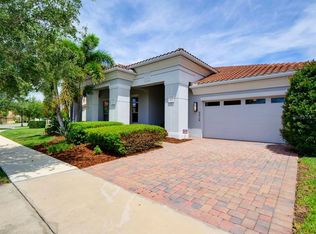
- $1,222,3004 bd4 ba3.5k sqft9979 Winnington St, Orlando, FL 32832Off Market
- $100-- bd-- ba-- sqftMere Pkwy, Orlando, FL 32832Off Market
- $100-- bd-- ba-- sqftWinnington St, Orlando, FL 32832Off Market
- $80,000-- bd-- ba-- sqft9973 Winnington St, Orlando, FL 32832Off Market
- $2,400,0005 bd5 ba5.6k sqft9967 Winnington St, Orlando, FL 32832Sold
- $1,835,6005 bd5 ba5.2k sqft9967 Winnington St, Orlando, FL 32832Off Market
Nearby schools
GreatSchools rating
- 9/10Eagle Creek ElementaryGrades: PK-5Distance: 0.4 mi
- 8/10Luminary MiddleGrades: 6-8Distance: 1.3 mi
- 7/10Lake Nona High SchoolGrades: 9-12Distance: 1.2 mi
Schools provided by the listing agent
- Elementary: Eagle Creek Elementary
- Middle: Lake Nona Middle School
- High: Lake Nona High
Source: Stellar MLS. This data may not be complete. We recommend contacting the local school district to confirm school assignments for this home.
Get a cash offer in 3 minutes
Find out how much your home could sell for in as little as 3 minutes with a no-obligation cash offer.
Estimated market value
$1,349,000
Get a cash offer in 3 minutes
Find out how much your home could sell for in as little as 3 minutes with a no-obligation cash offer.
Estimated market value
$1,349,000
- Florida
- Orange County
- Orlando
- 32832
- 9985 WINNINGTON STREET
