Tucked into a quiet Anaheim Hills neighborhood, 998 S Sedona Ln offers a well-maintained home with thoughtful updates and plenty of opportunity to make it your own. The two-story layout boasts 2331 sqft of living space with 4 bedrooms, 3 bathrooms, and an additional bonus room downstairs that one could use as an office or guest bedroom (no closet).
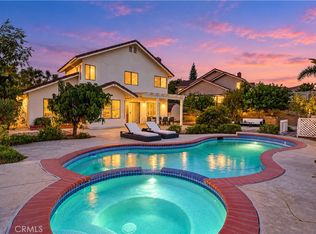
Upon entering the home, you're met with cathedral ceilings, a gorgeous spiral staircase, and a double sided fire place. Fresh paint and brand-new carpet throughout give the home a clean, refreshed feel, while the newer HVAC system (2020) adds another meaningful update. The backyard features a built-in electric BBQ, gazebo, gas fire pit, and water feature, creating an inviting outdoor space for dining, entertaining, or simply enjoying the outdoors.
Located in the Summit Crest community and served by highly regarded local schools, the home enjoys a peaceful residential setting with convenient access to nearby parks, hiking trails, shopping, dining, and the 91 Freeway.
Move-in ready with many of the practical updates already completed, the home still leaves room for its next owner to update finishes and add their own style over time. With its Anaheim Hills location, functional layout, recent improvements, and inviting outdoor space, 998 S Sedona Ln is ready for its next chapter.
Pending
Listed by: Realest Group, Inc. • Stacey Kwong • 626-888-9260
$1,299,000
998 S Sedona Ln, Anaheim, CA 92808
4beds
2,331sqft
Single Family Residence
Built in 1994
4,400 Square Feet Lot
$1,274,300 Zestimate®
$557/sqft
$120/mo HOA
What's special
- 59 days
- 211
- 6
Zillow last checked:
Listing updated:
Listed by:
Stacey Kwong DRE #02225073 626-888-9260,
Realest Group, Inc.,
Kenny Liu DRE #01897297 626-757-1532,
Realest Group, Inc.
Source: CRMLS,MLS#: AR26175085 Originating MLS: California Regional MLS
Facts & features
Interior
Bedrooms & bathrooms
- Bedrooms: 4
- Bathrooms: 3
- Full bathrooms: 3
- Main level bathrooms: 1
Rooms
- Room types: Bedroom, Kitchen, Laundry, Living Room, Primary Bathroom, Primary Bedroom, Office
Bedroom
- Features: All Bedrooms Up
Bathroom
- Features: Bathtub, Dual Sinks, Full Bath on Main Level, Soaking Tub, Separate Shower
Kitchen
- Features: Granite Counters
Cooling
- Central Air
Appliances
- Included: Built-In Range, Double Oven, Freezer, Gas Cooktop, Disposal, Gas Oven, Refrigerator, Range Hood, Water Heater
- Laundry: Washer Hookup, Gas Dryer Hookup, Inside, Laundry Room, Upper Level
Features
- High Ceilings, All Bedrooms Up
- Flooring: Carpet, Tile
- Has fireplace: Yes
- Fireplace features: Dining Room, Living Room
- Common walls with other units/homes: No Common Walls
Interior area
- Total interior livable area: 2,331 sqft
Property
Parking
- Total spaces: 2
- Parking features: Concrete, Driveway, Garage Faces Front, Garage, Garage Door Opener
- Attached garage spaces: 2
Features
- Levels: Two
- Stories: 2
- Entry location: First Level
- Exterior features: Fire Pit
- Pool features: None
Lot
- Size: 4,400 Square Feet
- Features: 0-1 Unit/Acre, Front Yard, Lawn, Landscaped, Near Park
Details
- Parcel number: 51402117
- Special conditions: Trust
Construction
Type & style
- Home type: SingleFamily
- Property subtype: Single Family Residence
Condition
- New construction: No
- Year built: 1994
Utilities & green energy
- Sewer: Public Sewer
- Water: Public
Community & HOA
Community
- Features: Hiking, Street Lights, Suburban, Sidewalks, Park
- Subdivision: Summit Crest (Smcr)
HOA
- Has HOA: Yes
- Amenities included: Maintenance Grounds
- HOA fee: $120 monthly
- HOA name: Summit Master
- HOA phone: 949-448-6000
Location
- Region: Anaheim
Financial & listing details
- Price per square foot: $557/sqft
- Tax assessed value: $399,010
- Date on market: 8/14/2026
- Cumulative days on market: 59 days
- Listing terms: Cash,Cash to New Loan,Conventional,1031 Exchange
Estimated market value
$1,274,300
$1.21M - $1.34M
$5,314/mo
Price history
| Date | Event | Price |
|---|---|---|
| 10/13/2026 | Pending sale | $1,299,000$557/sqft |
Source:  CRMLS #AR26175085 Report a problem | ||
| 8/14/2026 | Listed for sale | $1,299,000+457.5%$557/sqft |
Source: CRMLS #AR26175085 Report a problem | ||
| 10/14/1994 | Sold | $233,000$100/sqft |
Source: Public Record Report a problem | ||
Public tax history
| Year | Property taxes | Tax assessment |
|---|---|---|
| 2026 | -- | $399,010 +2% |
| 2025 | $4,546 +2.3% | $391,187 +2% |
| 2024 | $4,444 +2.3% | $383,517 +2% |
| 2023 | $4,346 +2% | $375,998 +2% |
| 2022 | $4,260 +2.8% | $368,626 +2% |
| 2021 | $4,143 +0.9% | $361,399 +1% |
| 2020 | $4,105 | $357,694 +2% |
| 2019 | $4,105 +1.2% | $350,681 +2% |
| 2018 | $4,055 +5.8% | $343,805 +2% |
| 2017 | $3,832 | $337,064 +2% |
| 2016 | $3,832 +1.9% | $330,455 +1.5% |
| 2015 | $3,759 +3.5% | $325,492 +2% |
| 2014 | $3,632 | $319,117 +0.5% |
| 2013 | -- | $317,675 +2% |
| 2012 | -- | $311,447 +2% |
| 2011 | -- | $305,341 +0.8% |
| 2010 | -- | $303,059 -0.2% |
| 2009 | -- | $303,780 +2% |
| 2008 | -- | $297,824 +2% |
| 2007 | -- | $291,985 +2% |
| 2006 | -- | $286,260 +2% |
| 2005 | -- | $280,648 +2% |
| 2004 | -- | $275,146 +1.9% |
| 2003 | -- | $270,104 +2% |
| 2002 | -- | $264,808 +2% |
| 2001 | $3,953 +0% | $259,616 +2% |
| 2000 | $3,952 | $254,526 |
Find assessor info on the county website
Monthly payment
Est. payment
Payment breakdown
Explore the cost of this home by adjusting the details. Changes won't be saved.Climate risks
Neighborhood: Anaheim Hills
Nearby schools
Schools provided by the listing agent
- Elementary: Running Springs
- High: Canyon
Source: CRMLS. This data may not be complete. We recommend contacting the local school district to confirm school assignments for this home.

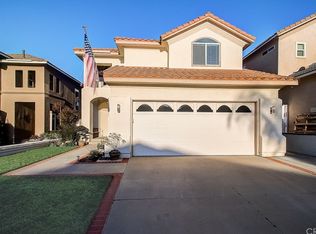
Similar homes
- $1,325,0003 bd3 ba2.3k sqft8730 E Heatherwood Rd, Anaheim, CA 92808For Sale
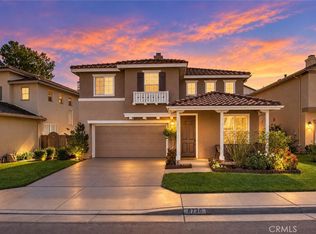 MLS ID #IG26227408, John Valdez, First Team Real Estate. CRMLS
- $1,249,9994 bd3 ba1.8k sqft7908 E Saffron St, Anaheim, CA 92808For Sale
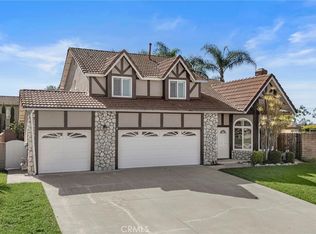 MLS ID #PW26237101, Carole Geronsin, BHHS CA Properties. CRMLS
- $1,589,9005 bd3 ba2.8k sqft8751 E Running Springs Dr, Anaheim, CA 92808For Sale
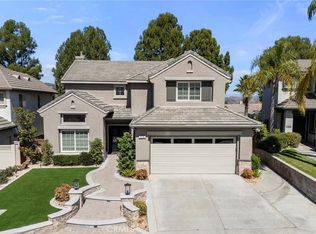 MLS ID #PW26217329, Ede Costa, BHHS CA Properties. CRMLS
- $1,350,0004 bd3 ba2.2k sqft5570 Via Verano, Yorba Linda, CA 92887For Sale
 MLS ID #OC26220235, Lisa Dunn, VonKeith Properties. CRMLS
Local buyer's agents are ready to help
