Skip main navigation
Sold for $1,700,000
  • $1,700,000

    998 SIGNET DRIVE, APOLLO BEACH, FL 33572

    6beds
    5,365sqft
    Single Family Residence
    Built in 2023
    10,484 Square Feet Lot
    $1,700,100 Zestimate®
    $317/sqft
    $7,558 Estimated rent

    Home value

    $1,700,100

    $1.60M - $1.80M

    $7,558/mo

    Zestimate® history
    Loading
    Loading...

    Owner options

    List your home for rent

    $7,558/mo

    Rent Zestimate®

    Find your next renter with Zillow Rental Manager. Plus, with online applications, you can quickly screen prospective tenants – for free.

    Learn more

    $7,558/mo

    Rent Zestimate®

    Refinance and save

    $12,162/mo

    Est. payment

    Refinancing to a lower rate could help reduce your monthly payments and save thousands over the life of the loan.

    See today's rates

    $12,162/mo

    Est. payment

    Explore your selling options

    Work with a Zillow partner agent

    Leverage their expertise and Zillow's premium Showcase listings to get your home seen by more buyers.

    Get started

    List with your own agent

    Get your home in front of millions of buyers by listing it on Zillow.

    Learn how to do it

    Sell it yourself

    Take full control of how buyers see your home on Zillow by listing For Sale by Owner (FSBO).

    List your home

    What's special

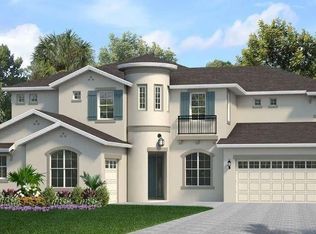
    998 Signet Blvd | 6 Beds | 7 Baths | 5,365 Sq Ft | 70’ Lot | Marisol Point at MiraBay Welcome to 998 Signet Blvd, a beautifully upgraded better-than-new home in the exclusive Marisol Point area of MiraBay—SouthShore’s premier waterfront amenity-rich community. Built in 2023 to current hurricane codes, this 6-bedroom, 7-bathroom, 5,365 sq ft residence sits on a 70ft lot. Designed with both safety and style in mind, the home includes storm-rated impact windows and doors on the upper level, elevated construction over 12 feet, and stem wall engineering for long-term security and peace of mind. From the upstairs balcony, enjoy stunning sunset views over Tampa Bay—your own private masterpiece each evening. Inside, the bright, open floor plan features soaring ceilings and oversized windows that flood the home with natural light. Flexible living spaces include a formal office, formal dining room, upstairs bonus/game loft with private balcony, and a dedicated home theater flexible room. Each bedroom features its own ensuite bath for maximum comfort and privacy. The chef’s kitchen is built for entertaining, with high-end appliances, a walk-through bar, tall cabinetry, dual sinks, granite countertops, a walk-in pantry, and a large center island that anchors the space. You will love the screen-enclosed outdoor area, complete with heated pool, spa, sun shelf, outdoor kitchen, and tiki bar, plus a dock and 16,000 lb boat lift—bring your floaties and toys! The downstairs primary suite is a peaceful retreat, complete with a sitting area, two walk-in closets, and a spa-like bathroom featuring dual vanities, a soaking tub, and a walk-in shower. A second bedroom and full laundry room are also located on the main level, with a second laundry room conveniently upstairs. Step outside to the spacious screened lanai and soak in the best of Florida living with uninterrupted conservation views. Additional highlights include an oversized 3.5-car side-entry garage with extra storage, a wide driveway perfect for guest parking or a golf cart, and top-of-the-line finishes throughout. Living in MiraBay means enjoying resort-style amenities including two heated pools, a clubhouse, 24-hour fitness center, tennis and pickleball courts, basketball, a spa, café, regular social events, and access to miles of scenic trails and waterways. This is a golf cart-friendly community, ideally located near beaches, dining, shopping, and major routes to Tampa and St. Pete. Don’t miss this rare opportunity to own a fully upgraded, hurricane-strong, luxury home on one of the most sought-after streets in Apollo Beach. Schedule your private tour today.

    Zillow last checked:

    Listing updated:

    Listed by:

    Shawna Calvert 509-294-6818,

    27NORTH REALTY 813-645-4663

    Bought with:

    Shawna Calvert, 3463049

    27NORTH REALTY

    Source: Stellar MLS,MLS#: TB8535849MLS LogoOriginating MLS: Suncoast Tampa

    Facts & features

    Interior

    Bedrooms & bathrooms
    • Bedrooms: 6
    • Bathrooms: 7
    • Full bathrooms: 6
    • 1/2 bathrooms: 1
    Rooms
    • Room types: Bonus Room, Den/Library/Office, Family Room, Dining Room, Great Room, Utility Room, Loft, Media Room, Storage Rooms
    Primary bedroom
    • Features: Walk-In Closet(s)
    • Level: First
    Kitchen
    • Level: First
    Living room
    • Level: First
    Heating
    • Central, Zoned
    Cooling
    • Central Air
    Appliances
    • Included: Oven, Cooktop, Dishwasher, Disposal, Dryer, Microwave, Range Hood, Refrigerator, Tankless Water Heater, Washer
    • Laundry: Gas Dryer Hookup, Inside, Laundry Room, Washer Hookup
    Features
    • Ceiling Fan(s), Crown Molding, High Ceilings, Kitchen/Family Room Combo, Living Room/Dining Room Combo, Open Floorplan, Primary Bedroom Main Floor, Solid Surface Counters, Split Bedroom, Stone Counters, Thermostat, Tray Ceiling(s), Vaulted Ceiling(s), Walk-In Closet(s), In-Law Floorplan
    • Flooring: Carpet, Tile
    • Doors: Outdoor Grill, Outdoor Kitchen, Sliding Doors
    • Windows: Window Treatments, Hurricane Shutters, Hurricane Shutters/Windows
    • Has fireplace: No
    Interior area
    • Total structure area: 6,869
    • Total interior livable area: 5,365 sqft

    Property

    Parking
    • Total spaces: 3
    • Parking features: Driveway, Garage Door Opener
    • Attached garage spaces: 3
    • Has uncovered spaces: Yes
    Features
    • Levels: Two
    • Stories: 2
    • Patio & porch: Enclosed, Front Porch, Porch, Rear Porch, Screened
    • Exterior features: Balcony, Irrigation System, Lighting, Outdoor Grill, Outdoor Kitchen, Sidewalk, Sprinkler Metered
    • Has private pool: Yes
    • Pool features: Fiber Optic Lighting, Gunite, Heated, In Ground, Lighting, Outside Bath Access, Screen Enclosure
    • Has spa: Yes
    • Spa features: Heated
    • Has view: Yes
    • View description: Water, Canal
    • Has water view: Yes
    • Water view: Water,Canal
    • Waterfront features: Lake, Waterfront, Canal - Saltwater, Saltwater Canal Access, Lift
    • Body of water: BISCAYNE CANAL
    Lot
    • Size: 10,484 Square Feet
    • Features: In County, Landscaped, Level, Sidewalk
    • Residential vegetation: Mature Landscaping, Trees/Landscaped
    Details
    • Additional structures: Outdoor Kitchen
    • Parcel number: U293119C7Y00000000106.0
    • Zoning: PD
    • Special conditions: None

    Construction

    Type & style
    • Home type: SingleFamily
    • Architectural style: Contemporary,Craftsman
    • Property subtype: Single Family Residence
    Materials
    • Block, Stone, Stucco
    • Foundation: Slab
    • Roof: Shingle
    Condition
    • Completed
    • New construction: No
    • Year built: 2023
    Details
    • Builder model: Carrera
    • Builder name: Park Square Homes

    Utilities & green energy

    • Sewer: Public Sewer
    • Water: Public
    • Utilities for property: BB/HS Internet Available, Electricity Connected, Natural Gas Connected, Public, Sewer Connected, Street Lights, Underground Utilities, Water Connected

    Community & HOA

    Community
    • Features: Boat Slip, Community Boat Ramp, Dock, Fishing, Lake, Private Boat Ramp, Water Access, Waterfront, Association Recreation - Owned, Clubhouse, Deed Restrictions, Fitness Center, Golf Carts OK, Park, Playground, Pool, Sidewalks, Tennis Court(s), Wheelchair Access
    • Security: Fire Alarm, Fire/Smoke Detection Integration
    • Pet fee: $0 monthly
    • Subdivision: MARISOL POINTE
    HOA
    • Has HOA: Yes
    • Amenities included: Basketball Court, Clubhouse, Fence Restrictions, Fitness Center, Gated, Park, Pickleball Court(s), Playground, Pool, Recreation Facilities, Sauna, Security, Spa/Hot Tub, Tennis Court(s), Trail(s), Vehicle Restrictions
    • Services included: Common Area Taxes, Community Pool, Reserve Fund, Maintenance Grounds, Pool Maintenance, Recreational Facilities
    • HOA fee: $16 monthly
    • HOA name: First Service Residential /Lesly Candelier
    • HOA phone: 727-203-7025
    Location
    • Region: Apollo Beach

    Financial & listing details

    • Price per square foot: $317/sqft
    • Tax assessed value: $1,088,580
    • Annual tax amount: $19,694
    • Date on market: 8/4/2026
    • Listing terms: Cash,Conventional,FHA,VA Loan
    • Ownership: Fee Simple
    • Total actual rent: 0
    • Electric utility on property: Yes
    • Road surface type: Paved, Asphalt

    Price history

    DateEventPrice
    8/28/2026Sold$1,700,000$317/sqft
    Source: Stellar MLS #TB8535849 Report a problem
    8/8/2026Pending sale$1,700,000-4.2%$317/sqft
    Source: Stellar MLS #TB8535849 Report a problem
    10/8/2025Listing removed$1,775,000$331/sqft
    Source: Stellar MLS #TB8414162 Report a problem
    8/5/2025Pending sale$1,775,000$331/sqft
    Source: Stellar MLS #TB8414162 Report a problem
    8/5/2025Listed for sale$1,775,000-4%$331/sqft
    Source: Stellar MLS #TB8414162 Report a problem
    4/21/2025Listing removed$1,849,000$345/sqft
    Source: Stellar MLS #TB8313380 Report a problem
    3/26/2025Price change$1,849,000-2.2%$345/sqft
    Source: Stellar MLS #TB8313380 Report a problem
    11/26/2024Price change$1,890,000-2.8%$352/sqft
    Source: Stellar MLS #TB8313380 Report a problem
    10/22/2024Price change$1,945,000+39.8%$363/sqft
    Source: Stellar MLS #TB8313380 Report a problem
    3/5/2023Pending sale$1,390,990$259/sqft
    Source: Stellar MLS #O6094344 Report a problem
    3/3/2023Listed for sale$1,390,990$259/sqft
    Source: Stellar MLS #O6094344 Report a problem

    Public tax history

    YearProperty taxesTax assessment
    2025$19,694 +11.3%$783,475 +11.6%
    2024$17,691 +185.7%$702,048 +1111.2%
    2023$6,192 +21.5%$57,965 +452.5%
    2022$5,096 $10,492
    Find assessor info on the county website

    Neighborhood: 33572

    Nearby schools

    GreatSchools rating
    Get a cash offer in 3 minutes
    Find out how much your home could sell for in as little as 3 minutes with a no-obligation cash offer.
    Estimated market value
    $1,700,100
    Get a cash offer in 3 minutes
    Find out how much your home could sell for in as little as 3 minutes with a no-obligation cash offer.
    Estimated market value
    $1,700,100