Skip main navigation
Sold for $1,275,000
  • $1,275,000

    994 SIGNET DRIVE, APOLLO BEACH, FL 33572

    4beds
    3,217sqft
    Single Family Residence
    Built in 2023
    9,692 Square Feet Lot
    $1,274,700 Zestimate®
    $396/sqft
    $4,478 Estimated rent

    Home value

    $1,274,700

    $1.20M - $1.35M

    $4,478/mo

    Zestimate® history
    Loading
    Loading...

    Owner options

    List your home for rent

    $4,478/mo

    Rent Zestimate®

    Find your next renter with Zillow Rental Manager. Plus, with online applications, you can quickly screen prospective tenants – for free.

    Learn more

    $4,478/mo

    Rent Zestimate®

    Refinance and save

    $8,742/mo

    Est. payment

    Refinancing to a lower rate could help reduce your monthly payments and save thousands over the life of the loan.

    See today's rates

    $8,742/mo

    Est. payment

    Explore your selling options

    Work with a Zillow partner agent

    Leverage their expertise and Zillow's premium Showcase listings to get your home seen by more buyers.

    Get started

    List with your own agent

    Get your home in front of millions of buyers by listing it on Zillow.

    Learn how to do it

    Sell it yourself

    Take full control of how buyers see your home on Zillow by listing For Sale by Owner (FSBO).

    List your home

    What's special

    New pool cage enclosureCustom outdoor kitchenRiver rock bedsCurb appealHigh tray ceilingsStandalone soaking tubTile flooring
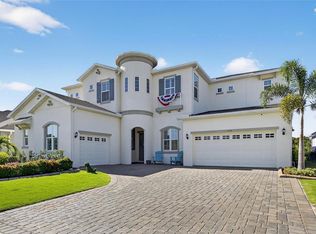
    994 Signet Dr, Apollo Beach, FL 33572 | 4 Bedrooms | 3.5 Bathrooms | 3,217 Sq Ft | Florenzo Floor Plan | Pool | Deep Canal | MiraBay Located in Apollo Beach within the highly sought-after MiraBay community, this partially-furnished, turnkey, 4-bedroom, 3.5-bath, 3,217 sq ft Florenzo floor plan offers deep water canal frontage with direct access to Tampa Bay, ideal for large boats, with a dock easement already in place. The backyard features unobstructed water views, a panoramic screen enclosure, and a custom gas-heated pool and spa with waterfalls and bubblers, designed for year-round outdoor living. Dolphins and manatees are frequently seen in the canal. Inside, the home features a split floor plan with a private primary suite offering lanai access, dual vanities, a soaking tub, Roman shower, and a custom walk-in closet. A separate guest suite includes a full bath, while two additional bedrooms share access to a dedicated pool bath. The main living areas feature consistent flooring throughout with no carpet, custom closet systems, and a 3-car garage with epoxy flooring. The kitchen includes dual islands with prep space, quartz countertops, stainless steel appliances, double ovens, a prep sink, upgraded lighting, a walk-in pantry, and extensive seating and storage. Oversized sliding glass doors open to the lanai, creating seamless indoor-outdoor flow. Recent updates include exterior paint completed in 2025, custom window treatments including plantation shutters and a motorized roller shade in the main living area, gutters added in 2025, and the home has been consistently maintained. Outdoor features include a full outdoor kitchen under cover, shell lock pavers, expanded walkways to the seawall, tropical landscaping, and an extra-wide paver driveway. MiraBay amenities include two heated pools, a 24-hour fitness center, café, tennis and pickleball courts, basketball courts, parks, walking trails, and access to a 135-acre lagoon with kayak and paddleboard use. Convenient access to US-41 and I-75 with proximity to Tampa, St. Petersburg, Sarasota, and Gulf beaches. Turnkey option available with acceptable offer.

    Zillow last checked:

    Listing updated:

    Listed by:

    Shawna Calvert 509-294-6818,

    27NORTH REALTY 813-645-4663

    Bought with:

    Hilary Andrews, 3571702

    OAKSTRAND REALTY

    Source: Stellar MLS,MLS#: TB8480073MLS LogoOriginating MLS: Suncoast Tampa

    Facts & features

    Interior

    Bedrooms & bathrooms
    • Bedrooms: 4
    • Bathrooms: 4
    • Full bathrooms: 3
    • 1/2 bathrooms: 1
    Rooms
    • Room types: Bonus Room, Den/Library/Office, Dining Room, Utility Room
    Primary bedroom
    • Features: Ceiling Fan(s), En Suite Bathroom, Walk-In Closet(s)
    • Level: First
    • Area: 322 Square Feet
    • Dimensions: 14x23
    Bedroom 2
    • Features: Ceiling Fan(s), En Suite Bathroom, Walk-In Closet(s)
    • Level: First
    • Area: 168 Square Feet
    • Dimensions: 12x14
    Bedroom 3
    • Features: Ceiling Fan(s), Walk-In Closet(s)
    • Level: First
    • Area: 132 Square Feet
    • Dimensions: 11x12
    Bedroom 4
    • Features: Ceiling Fan(s), Built-in Closet
    • Level: First
    • Area: 143 Square Feet
    • Dimensions: 11x13
    Primary bathroom
    • Features: Dual Sinks, En Suite Bathroom, Garden Bath, Multiple Shower Heads, Rain Shower Head, Split Vanities, Stone Counters, Tub with Separate Shower Stall, Water Closet/Priv Toilet
    • Level: First
    • Area: 168 Square Feet
    • Dimensions: 14x12
    Dinette
    • Level: First
    • Area: 176 Square Feet
    • Dimensions: 11x16
    Dining room
    • Level: First
    • Area: 182 Square Feet
    • Dimensions: 14x13
    Great room
    • Level: First
    • Area: 594 Square Feet
    • Dimensions: 18x33
    Kitchen
    • Features: Breakfast Bar, Kitchen Island, Stone Counters, Pantry
    • Level: First
    • Area: 210 Square Feet
    • Dimensions: 14x15
    Office
    • Features: Ceiling Fan(s)
    • Level: First
    • Area: 168 Square Feet
    • Dimensions: 14x12
    Heating
    • Central, Zoned
    Cooling
    • Central Air
    Appliances
    • Included: Oven, Cooktop, Dishwasher, Exhaust Fan, Microwave, Refrigerator, Tankless Water Heater
    • Laundry: Inside, Laundry Room
    Features
    • Built-in Features, Coffered Ceiling(s), Crown Molding, Eating Space In Kitchen, High Ceilings, Kitchen/Family Room Combo, Open Floorplan, Primary Bedroom Main Floor, Split Bedroom, Stone Counters, Thermostat, Tray Ceiling(s), Walk-In Closet(s)
    • Flooring: Tile
    • Doors: Outdoor Kitchen, Sliding Doors
    • Windows: Hurricane Shutters
    • Has fireplace: No
    Interior area
    • Total structure area: 4,434
    • Total interior livable area: 3,217 sqft

    Property

    Parking
    • Total spaces: 3
    • Parking features: Driveway, Garage Door Opener
    • Attached garage spaces: 3
    • Has uncovered spaces: Yes
    Features
    • Levels: One
    • Stories: 1
    • Patio & porch: Covered, Front Porch, Patio, Screened
    • Exterior features: Irrigation System, Outdoor Kitchen, Sidewalk
    • Has private pool: Yes
    • Pool features: Gunite, In Ground
    • Has spa: Yes
    • Spa features: Heated, In Ground
    • Has view: Yes
    • View description: Water, Canal
    • Has water view: Yes
    • Water view: Water,Canal
    • Waterfront features: Lake, Waterfront, Canal - Saltwater, Saltwater Canal Access, No Wake Zone, Seawall
    Lot
    • Size: 9,692 Square Feet
    • Dimensions: 70 x 154
    • Features: FloodZone, Sidewalk
    Details
    • Parcel number: U293119C7Y00000000108.0
    • Zoning: PD
    • Special conditions: None

    Construction

    Type & style
    • Home type: SingleFamily
    • Architectural style: Contemporary
    • Property subtype: Single Family Residence
    Materials
    • Block, Stucco
    • Foundation: Slab, Stem Wall
    • Roof: Shingle
    Condition
    • New construction: No
    • Year built: 2023
    Details
    • Builder model: Florenzo (B Elevation)
    • Builder name: Park Square Homes

    Utilities & green energy

    • Sewer: Public Sewer
    • Water: Public
    • Utilities for property: Cable Available, Electricity Available, Fire Hydrant, Natural Gas Connected, Public, Street Lights

    Community & HOA

    Community
    • Features: Lake, Waterfront, Clubhouse, Deed Restrictions, Fitness Center, Park, Playground, Pool, Restaurant, Sidewalks, Tennis Court(s)
    • Security: Smoke Detector(s)
    • Pet fee: $0 monthly
    • Subdivision: MIRABAY
    HOA
    • Has HOA: Yes
    • Amenities included: Basketball Court, Clubhouse, Fitness Center, Park, Pickleball Court(s), Playground, Pool, Recreation Facilities, Tennis Court(s)
    • Services included: Common Area Taxes, Community Pool, Reserve Fund, Manager, Pool Maintenance, Recreational Facilities
    • HOA fee: $16 monthly
    • HOA name: Lesly Candelier/First Service Residential For Mira
    • HOA phone: 727-203-7025
    Location
    • Region: Apollo Beach

    Financial & listing details

    • Price per square foot: $396/sqft
    • Tax assessed value: $778,153
    • Annual tax amount: $18,740
    • Date on market: 2/27/2026
    • Cumulative days on market: 96 days
    • Listing terms: Cash,Conventional,FHA,VA Loan
    • Ownership: Fee Simple
    • Total actual rent: 0
    • Electric utility on property: Yes
    • Road surface type: Paved

    Price history

    DateEventPrice
    7/17/2026Sold$1,275,000-1.8%$396/sqft
    Source: Stellar MLS #TB8480073 Report a problem
    7/8/2026Contingent$1,299,000$404/sqft
    Source: Stellar MLS #TB8480073 Report a problem
    6/7/2026Pending sale$1,299,000$404/sqft
    Source: Stellar MLS #TB8480073 Report a problem
    6/4/2026Price change$1,299,000-3.7%$404/sqft
    Source: Stellar MLS #TB8480073 Report a problem
    5/20/2026Price change$1,349,000-1.8%$419/sqft
    Source: Stellar MLS #TB8480073 Report a problem
    5/6/2026Price change$1,374,000-1.7%$427/sqft
    Source: Stellar MLS #TB8480073 Report a problem
    4/17/2026Price change$1,398,000-2.1%$435/sqft
    Source: Stellar MLS #TB8480073 Report a problem
    3/30/2026Price change$1,428,000-1.4%$444/sqft
    Source: Stellar MLS #TB8480073 Report a problem
    3/25/2026Price change$1,448,000-0.1%$450/sqft
    Source: Stellar MLS #TB8480073 Report a problem
    3/23/2026Pending sale$1,449,000$450/sqft
    Source: Stellar MLS #TB8480073 Report a problem
    2/27/2026Listed for sale$1,449,000+28.2%$450/sqft
    Source: Stellar MLS #TB8480073 Report a problem
    9/27/2024Sold$1,130,000-7.4%$351/sqft
    Source: Stellar MLS #O6219411 Report a problem
    7/31/2024Pending sale$1,220,110$379/sqft
    Source: Stellar MLS #O6219411 Report a problem
    7/12/2024Price change$1,220,1100%$379/sqft
    Source: Stellar MLS #O6219411 Report a problem
    6/30/2024Listed for sale$1,220,400$379/sqft
    Source: Stellar MLS #O6219411 Report a problem

    Public tax history

    YearProperty taxesTax assessment
    2025$18,740 +184.5%$701,545 +1000.2%
    2024$6,588 +6.4%$63,763 +10%
    2023$6,192 +21.5%$57,966 +452.2%
    2022$5,096 $10,497
    Find assessor info on the county website

    Neighborhood: 33572

    Nearby schools

    GreatSchools rating
    Schools provided by the listing agent
    • Elementary: Apollo Beach-HB
    • Middle: Eisenhower-HB
    • High: Lennard-HB

    Source: Stellar MLS. This data may not be complete. We recommend contacting the local school district to confirm school assignments for this home.

    Get a cash offer in 3 minutes
    Find out how much your home could sell for in as little as 3 minutes with a no-obligation cash offer.
    Estimated market value
    $1,274,700
    Get a cash offer in 3 minutes
    Find out how much your home could sell for in as little as 3 minutes with a no-obligation cash offer.
    Estimated market value
    $1,274,700