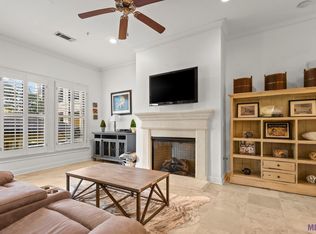
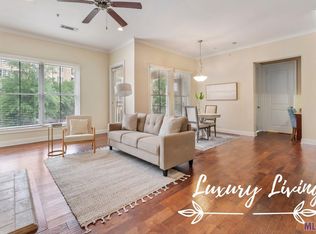
Come experience luxury living at The Crescent at University Lake, Baton Rouge's premier condominium development. This exclusive gated mid-rise community overlooks the LSU campus and offers an exceptional opportunity for students, parents, Tiger fans wanting to be just steps from the stadium, or anyone seeking a truly maintenance-free lifestyle. Located on the 5th floor, this single-level residence features serene waterfront views from its private balcony, complete with a built-in gas grill. The elegant interior boasts 10-foot ceilings, travertine stone and maple hardwood flooring, and a gas fireplace with a stone surround. The gourmet kitchen is appointed with a professional-grade Wolf gas range, Sub-Zero refrigerator, slab granite countertops, and custom cabinetry. The spacious primary suite offers dual walk-in closets and a luxurious en-suite bath featuring a frameless glass shower and separate soaking tub. A dedicated office provides flexibility and can easily serve as a third bedroom for guests. Additional amenities include two assigned parking spaces, a private storage unit, and 24-hour security. Residents of The Crescent enjoy resort-style amenities, including a pool and spa, fitness center, and scenic jogging trail.
For sale
$525,000
998 Stanford Ave APT 511, Baton Rouge, LA 70808
2beds
1,744sqft
Single Family Residence, Condominium, Residential
Built in 2008
-- sqft lot
$-- Zestimate®
$301/sqft
$761/mo HOA
What's special
Exclusive gated mid-rise communityOverlooks the lsu campusGourmet kitchenCustom cabinetryDedicated officeProfessional-grade wolf gas rangeSub-zero refrigerator
- 65 days
- 223
- 4
Zillow last checked:
Listing updated:
Listed by:
Katherine Coghlan,
Burns & Co., Inc. 225-752-3100
Source: ROAM MLS,MLS#: 2026012926
Facts & features
Interior
Bedrooms & bathrooms
- Bedrooms: 2
- Bathrooms: 2
- Full bathrooms: 2
Rooms
- Room types: Bedroom, Primary Bedroom, Dining Room, Kitchen, Living Room, Office
Primary bedroom
- Features: En Suite Bath, Ceiling 9ft Plus, Walk-In Closet(s), Split
- Level: First
- Area: 246.6
- Dimensions: 18 x 13.7
Bedroom 1
- Level: First
- Area: 201.6
- Width: 14
Dining room
- Level: First
- Area: 134
- Width: 10
Kitchen
- Level: First
- Area: 156.55
Living room
- Level: First
- Area: 244.28
Office
- Level: First
- Area: 106.11
Heating
- Central
Cooling
- Central Air, Ceiling Fan(s)
Features
- Ceiling 9'+, Crown Molding, In-Law Floorplan
- Flooring: Carpet, Ceramic Tile, Wood
- Number of fireplaces: 1
- Fireplace features: Gas Log
Interior area
- Total structure area: 1,889
- Total interior livable area: 1,744 sqft
Property
Parking
- Total spaces: 2
- Parking features: 2 Cars Park, Assigned
Features
- Stories: 1
- Has private pool: Yes
- Pool features: In Ground, Gunite
- Has view: Yes
- View description: Water
- Has water view: Yes
- Water view: Water
- Waterfront features: Lake Front, Walk To Water
Details
- Parcel number: 02711176
- Special conditions: Standard
Construction
Type & style
- Home type: Condo
- Architectural style: Other
- Property subtype: Single Family Residence, Condominium, Residential
- Attached to another structure: Yes
Materials
- Stucco Siding, Frame
- Foundation: Pillar/Post/Pier
Condition
- New construction: No
- Year built: 2008
Utilities & green energy
- Gas: Delta Utilities
- Sewer: Public Sewer
- Water: Public
Community & HOA
Community
- Features: Pool, Elevator, Health Club
- Security: Smoke Detector(s), Gated Community
- Subdivision: Crescent At University Lake
HOA
- Has HOA: Yes
- Services included: Accounting, Common Areas, Maintenance Grounds, Maint Subd Entry HOA, Management, Pest Control, Pool HOA, Rec Facilities, Repairs/Maintenance
- HOA fee: $9,132 annually
Location
- Region: Baton Rouge
Financial & listing details
- Price per square foot: $301/sqft
- Tax assessed value: $354,500
- Annual tax amount: $4,346
- Price range: $525K - $525K
- Date on market: 7/15/2026
- Listing terms: Cash,Conventional
Estimated market value
Not available
Estimated sales range
Not available
Not available
Price history
| Date | Event | Price |
|---|---|---|
| 7/15/2026 | Listed for sale | $525,000+8.2%$301/sqft |
Source:  ROAM MLS #2026012926 Report a problem ROAM MLS #2026012926 Report a problem | ||
| 9/18/2015 | Sold | -- |
Source: ROAM MLS #201400890 Report a problem | ||
| 5/25/2014 | Listing removed | $485,000$278/sqft |
Source: Remax Professional #B1400890 Report a problem | ||
| 1/25/2014 | Price change | $485,000-2%$278/sqft |
Source: Remax Professional #B1400890 Report a problem | ||
| 2/9/2013 | Price change | $495,000-8.8%$284/sqft |
Source: The Real Estate Book #B1207759 Report a problem | ||
| 1/30/2013 | Listed for sale | $543,000$311/sqft |
Source: The Real Estate Book #B1207759 Report a problem | ||
Public tax history
| Year | Property taxes | Tax assessment |
|---|---|---|
| 2025 | $4,346 +4.7% | $35,450 |
| 2024 | $4,152 +14.5% | $35,450 +16.4% |
| 2023 | $3,627 -0.2% | $30,450 |
| 2022 | $3,636 +2.3% | $30,450 |
| 2021 | $3,552 +0.2% | $30,450 |
| 2020 | $3,546 +24.8% | $30,450 +29.9% |
| 2019 | $2,840 +1.3% | $23,450 |
| 2018 | $2,805 | $23,450 |
| 2017 | $2,805 | $23,450 |
| 2016 | $2,805 +2.5% | $23,450 +30.6% |
| 2015 | $2,736 +31% | $17,950 |
| 2014 | $2,088 | $17,950 |
| 2013 | $2,088 0% | $17,950 |
| 2012 | $2,088 +8.8% | $17,950 |
| 2011 | $1,919 +0% | $17,950 |
| 2010 | $1,919 | $17,950 |
Find assessor info on the county website
Monthly payment
Est. payment
Payment breakdown
Explore the cost of this home by adjusting the details. Changes won't be saved.Climate risks
Neighborhood: Southside
Nearby schools
Schools provided by the listing agent
- District: East Baton Rouge
Source: ROAM MLS. This data may not be complete. We recommend contacting the local school district to confirm school assignments for this home.