Total Renovation & Designed with entertaining in mind, this luxurious home offers many lavish upgrades with extensive architectural details. Features include a 2-story entry, walnut hardwood floors, floor to ceiling Pella windows, central vac & central Sonos sound system. Stunning kitchen w/top of the line appliance, gas stove, quartzite counters, hearth room. Gorgeous master on main floor! Entertainment flows flawlessly from the inside to the large outdoor covered living spaces. Outdoor deck and patio are no maintenance Brazilian Mangeris wood. Separate screened in porch off of hearth room. Landscape lighting on timers. Sprinkler system can be controlled by phone. Finished lower-level w/wet bar, stone fireplace & 2 non-conforming bedrooms. Auto enthusiasts, you will love the granite epoxy garage floor, garage is heated and AC by a heat pump, and heated driveway by Warm Zone with temp sensors to turn on/off at 34 degrees. Newer (2016) 50-year tiled roof (~$80k). Too many updates to list. This home is a must see!
Sold
Price Unknown
9980 Hemlock Dr, Overland Park, KS 66212
4beds
4,470sqft
Single Family Residence
Built in 1984
0.26 Acres Lot
$904,000 Zestimate®
$--/sqft
$4,391 Estimated rent
Home value
$904,000
$841,000 - $976,000
$4,391/mo
Zestimate® history
Owner options
List your home for rent
$4,391/mo
Rent Zestimate®
Find your next renter with Zillow Rental Manager. Plus, with online applications, you can quickly screen prospective tenants – for free.
$4,391/mo
Rent Zestimate®
Refinance and save
$675/mo
Est. payment
Refinancing to a lower rate could help reduce your monthly payments and save thousands over the life of the loan.
$675/mo
Est. payment
Explore your selling options
Work with a Zillow partner agent
Leverage their expertise and Zillow's premium Showcase listings to get your home seen by more buyers.
Get startedList with your own agent
Get your home in front of millions of buyers by listing it on Zillow.
Learn how to do itSell it yourself
Take full control of how buyers see your home on Zillow by listing For Sale by Owner (FSBO).
List your homeWhat's special
Zillow last checked:
Listing updated:
Listed by:
Brenda Pedersen 620-481-3878,
Platinum Realty LLC
Bought with:
Kevin Bryant, 2003005087
Compass Realty Group
Source: Heartland MLS as distributed by MLS GRID,MLS#: 2485715
Facts & features
Interior
Bedrooms & bathrooms
- Bedrooms: 4
- Bathrooms: 5
- Full bathrooms: 4
- 1/2 bathrooms: 1
Primary bedroom
- Features: Carpet, Ceiling Fan(s)
- Level: First
Bedroom 2
- Features: Carpet, Ceiling Fan(s), Shower Only, Walk-In Closet(s)
- Level: Second
- Area: 154 Square Feet
- Dimensions: 14 x 11
Bedroom 3
- Features: Carpet, Ceiling Fan(s)
- Level: Third
- Area: 195 Square Feet
- Dimensions: 15 x 13
Bedroom 4
- Features: Carpet
- Level: Third
- Area: 154 Square Feet
- Dimensions: 14 x 11
Primary bathroom
- Features: Double Vanity, Separate Shower And Tub, Walk-In Closet(s)
- Level: First
Bathroom 1
- Level: Second
Bathroom 2
- Level: Third
Dining room
- Level: First
- Area: 224 Square Feet
- Dimensions: 16 x 14
Great room
- Features: Fireplace
- Level: First
- Area: 252 Square Feet
- Dimensions: 18 x 14
Hearth room
- Features: Fireplace
- Level: First
- Area: 195 Square Feet
- Dimensions: 15 x 13
Kitchen
- Features: Marble
- Level: First
- Area: 266 Square Feet
- Dimensions: 19 x 14
Office
- Level: First
- Area: 182 Square Feet
- Dimensions: 14 x 13
Other
- Features: Carpet
- Level: Lower
- Area: 160 Square Feet
- Dimensions: 16 x 10
Other
- Features: Carpet
- Level: Lower
- Area: 240 Square Feet
- Dimensions: 20 x 12
Other
- Features: Wet Bar
- Level: Lower
- Area: 280 Square Feet
- Dimensions: 20 x 14
Recreation room
- Features: Carpet, Fireplace
- Level: Lower
- Area: 380 Square Feet
- Dimensions: 20 x 19
Heating
- Natural Gas, Zoned
Cooling
- Electric, Zoned
Appliances
- Included: Dishwasher, Disposal, Exhaust Fan, Microwave, Refrigerator, Gas Range
- Laundry: Upper Level, Sink
Features
- Ceiling Fan(s), Custom Cabinets, Kitchen Island, Walk-In Closet(s), Wet Bar
- Flooring: Carpet, Ceramic Tile, Wood
- Windows: Thermal Windows
- Basement: Basement BR,Finished,Full,Sump Pump
- Number of fireplaces: 3
- Fireplace features: Basement, Family Room, Hearth Room
Interior area
- Total structure area: 4,470
- Total interior livable area: 4,470 sqft
- Finished area above ground: 3,470
- Finished area below ground: 1,000
Property
Parking
- Total spaces: 3
- Parking features: Attached, Garage Faces Front, Tandem
- Attached garage spaces: 3
Features
- Patio & porch: Covered, Screened
- Fencing: Privacy,Wood
Lot
- Size: 0.26 Acres
- Features: City Limits
Details
- Parcel number: NP676000050027
Construction
Type & style
- Home type: SingleFamily
- Architectural style: Traditional
- Property subtype: Single Family Residence
Materials
- Stucco, Wood Siding
- Roof: Tile
Condition
- Year built: 1984
Utilities & green energy
- Sewer: Public Sewer
- Water: Public
Community & HOA
Community
- Subdivision: Pinehurst Est.
HOA
- Has HOA: Yes
- Services included: Curbside Recycle, Trash
- HOA fee: $675 annually
- HOA name: PEHEA c/o Agile Property Management
Location
- Region: Overland Park
Financial & listing details
- Tax assessed value: $776,000
- Annual tax amount: $6,235
- Date on market: 7/11/2024
- Listing terms: Cash,Conventional,FHA,USDA Loan,VA Loan
- Ownership: Private
- Road surface type: Paved
Price history
| Date | Event | Price |
|---|---|---|
| 8/5/2024 | Sold | -- |
Source:  Heartland MLS as distributed by MLS GRID #2485715 Report a problem Heartland MLS as distributed by MLS GRID #2485715 Report a problem | ||
| 7/15/2024 | Pending sale | $750,000$168/sqft |
Source: Heartland MLS as distributed by MLS GRID #2485715 Report a problem | ||
| 7/11/2024 | Listed for sale | $750,000+15.4%$168/sqft |
Source: Heartland MLS as distributed by MLS GRID #2485715 Report a problem | ||
| 5/7/2018 | Listing removed | $650,000$145/sqft |
Source: Keller Williams Realty Partners Inc #2099723 Report a problem | ||
| 4/13/2018 | Listed for sale | $650,000$145/sqft |
Source: Keller Williams Realty Partner #2099723 Report a problem | ||
Public tax history
| Year | Property taxes | Tax assessment |
|---|---|---|
| 2025 | $8,697 +35.8% | $89,240 +36.1% |
| 2024 | $6,402 +3.3% | $65,584 -5.6% |
| 2023 | $6,197 -1.1% | $69,448 +8.4% |
| 2022 | $6,265 | $64,055 +19.8% |
| 2021 | -- | $53,464 +0.8% |
| 2020 | $5,418 | $53,026 +3.5% |
| 2019 | -- | $51,210 +4.7% |
| 2018 | -- | $48,933 +82.8% |
| 2017 | $2,784 -34.1% | $26,772 -32.9% |
| 2016 | $4,223 +2.7% | $39,871 +0.8% |
| 2015 | $4,111 +3.9% | $39,560 +5.6% |
| 2013 | $3,958 +3.9% | $37,479 -0.5% |
| 2012 | $3,811 +0.6% | $37,663 -2.2% |
| 2010 | $3,790 +0.1% | $38,491 -1.8% |
| 2009 | $3,786 -4% | $39,204 -3.6% |
| 2008 | $3,942 -1.4% | $40,676 -2% |
| 2007 | $3,996 +6.3% | $41,527 +3.1% |
| 2006 | $3,760 | $40,296 +2% |
| 2005 | -- | $39,491 |
Find assessor info on the county website
Neighborhood: Pinehurst
Nearby homes
- $668,5005 bd3 ba2.5k sqft9976 Hemlock Dr, Overland Park, KS 66212Off Market
- $639,8004 bd4 ba3.7k sqft9984 Hemlock Dr, Overland Park, KS 66212Off Market
- $--3 bd5 ba3k sqft9990 Mackey Cir, Overland Park, KS 66212Sold
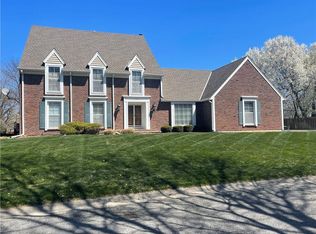
- $989,9004 bd4 ba4.4k sqft9972 Hemlock Dr, Overland Park, KS 66212Off Market
- $682,7005 bd4 ba3k sqft9979 Hemlock Dr, Overland Park, KS 66212Off Market
- $865,1004 bd6 ba5.3k sqft9988 Hemlock Dr, Overland Park, KS 66212Off Market
- $666,7003 bd3 ba3.2k sqft9992 Mackey Cir, Overland Park, KS 66212Off Market
- $786,6004 bd5 ba3.7k sqft9975 Hemlock Dr, Overland Park, KS 66212Off Market
Nearby schools
GreatSchools rating
- 7/10Brookridge Elementary SchoolGrades: PK-6Distance: 0.3 mi
- 8/10Indian Woods Middle SchoolGrades: 7-8Distance: 1.5 mi
- 8/10Shawnee Mission South High SchoolGrades: 9-12Distance: 1.8 mi
Schools provided by the listing agent
- Elementary: Brookridge
- Middle: Indian Woods
- High: SM South
Source: Heartland MLS as distributed by MLS GRID. This data may not be complete. We recommend contacting the local school district to confirm school assignments for this home.
Get a cash offer in 3 minutes
Find out how much your home could sell for in as little as 3 minutes with a no-obligation cash offer.
Estimated market value
$904,000
Get a cash offer in 3 minutes
Find out how much your home could sell for in as little as 3 minutes with a no-obligation cash offer.
Estimated market value
$904,000
- Kansas
- Johnson County
- Overland Park
- 66212
- Pinehurst
- 9980 Hemlock Dr
Nearby cities
Nearby neighborhoods
Nearby zip codes
Other Overland Park Topics
