Skip main navigation
Sold
  • Price Unknown

    9990 Mackey Cir, Overland Park, KS 66212

    3beds
    3,024sqft
    Single Family Residence
    Built in 1978
    0.39 Acres Lot
    $656,800 Zestimate®
    $--/sqft
    $3,815 Estimated rent

    Home value

    $656,800

    $604,000 - $716,000

    $3,815/mo

    Zestimate® history
    Loading
    Loading...

    Owner options

    List your home for rent

    $3,815/mo

    Rent Zestimate®

    Find your next renter with Zillow Rental Manager. Plus, with online applications, you can quickly screen prospective tenants – for free.

    Learn more

    $3,815/mo

    Rent Zestimate®

    Refinance and save

    $560/mo

    Est. payment

    Refinancing to a lower rate could help reduce your monthly payments and save thousands over the life of the loan.

    See today's rates

    $560/mo

    Est. payment

    Explore your selling options

    Work with a Zillow partner agent

    Leverage their expertise and Zillow's premium Showcase listings to get your home seen by more buyers.

    Get started

    List with your own agent

    Get your home in front of millions of buyers by listing it on Zillow.

    Learn how to do it

    Sell it yourself

    Take full control of how buyers see your home on Zillow by listing For Sale by Owner (FSBO).

    List your home

    What's special

    Gas log fireplaceHearth roomLaundry roomSpacious homePretty slate floorHalf bathBeautiful great room
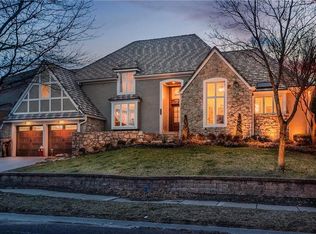
    Great traditional appeal from the street. Unlimited potential for the house of your dreams in this spacious home situated on a wonderful lot. Loved by one owner for 45 years. Grand entry with circular stairway and pretty slate floor opens to a beautiful great room with a two story ceiling, gas log fireplace, wet bar, wood paneling and access to the back yard patio. Den/Study is off the entry with built-ins and an adjacent half bath. Beautiful dining rm with tons of light, crown moulding and mill work. First Floor Master has 2 closets and a newly refurbished master bath with a walk-in shower. Kitchen/hearth room has a fireplace and eat in area. Long kitchen island for lots of prep space. Laundry room has lots of extra cabinet storage and another half bath. Second floor has two large bedrooms with their own bathrooms and a walk in attic. Two car side entry garage. Spacious basement. House needs your touches to update. Selling "as-is".

    Zillow last checked:

    Listing updated:

    Listed by:

    Dee Dee Warner 913-206-7559,

    BHG Kansas City Homes

    Bought with:

    Jonas Barrish, BR00224673

    Compass Realty Group

    Source: Heartland MLS as distributed by MLS GRID,MLS#: 2429072MLS Logo

    Facts & features

    Interior

    Bedrooms & bathrooms
    • Bedrooms: 3
    • Bathrooms: 5
    • Full bathrooms: 3
    • 1/2 bathrooms: 2
    Primary bedroom
    • Features: All Carpet
    • Level: First
    Bedroom 2
    • Features: All Carpet
    • Level: Second
    Bedroom 3
    • Features: All Carpet
    • Level: Second
    Primary bathroom
    • Features: Shower Only
    • Level: First
    Bathroom 2
    • Features: Shower Over Tub
    • Level: Second
    Bathroom 3
    • Features: Shower Over Tub
    • Level: Second
    Dining room
    • Features: All Carpet
    • Level: First
    Great room
    • Features: Fireplace, Wood Floor
    • Level: First
    Hearth room
    • Features: All Carpet, Fireplace
    • Level: First
    Kitchen
    • Features: Kitchen Island
    • Level: First
    Laundry
    • Level: First
    Heating
    • Forced Air
    Cooling
    • Electric
    Appliances
    • Included: Dishwasher, Disposal, Exhaust Fan
    • Laundry: Laundry Room, Off The Kitchen
    Features
    • Kitchen Island, Walk-In Closet(s), Wet Bar
    • Windows: Window Coverings
    • Basement: Concrete,Interior Entry
    • Number of fireplaces: 2
    • Fireplace features: Gas Starter, Great Room, Hearth Room
    Interior area
    • Total structure area: 3,024
    • Total interior livable area: 3,024 sqft
    • Finished area above ground: 3,024

    Property

    Parking
    • Total spaces: 2
    • Parking features: Attached
    • Attached garage spaces: 2
    Features
    • Patio & porch: Patio
    Lot
    • Size: 0.39 Acres
    • Features: City Lot
    Details
    • Parcel number: NP67600005 0023

    Construction

    Type & style
    • Home type: SingleFamily
    • Architectural style: Colonial
    • Property subtype: Single Family Residence
    Materials
    • Brick Trim, Frame
    • Roof: Composition
    Condition
    • Fixer
    • Year built: 1978

    Utilities & green energy

    • Sewer: Public Sewer
    • Water: Public

    Community & HOA

    Community
    • Subdivision: Pinehurst Est.
    HOA
    • Has HOA: Yes
    • HOA fee: $560 annually
    Location
    • Region: Overland Park

    Financial & listing details

    • Tax assessed value: $505,900
    • Annual tax amount: $5,203
    • Date on market: 7/7/2023
    • Listing terms: Cash,Conventional,FHA,VA Loan
    • Exclusions: Chimneys, Fp, Sump Pump
    • Ownership: Private

    Price history

    DateEventPrice
    8/4/2023Sold--
    Source: Heartland MLS as distributed by MLS GRID #2429072 Report a problem
    7/7/2023Pending sale$450,000$149/sqft
    Source: Heartland MLS as distributed by MLS GRID #2429072 Report a problem
    7/7/2023Listed for sale$450,000$149/sqft
    Source: Heartland MLS as distributed by MLS GRID #2429072 Report a problem

    Public tax history

    YearProperty taxesTax assessment
    2025$5,624 +4.3%$58,178 +5%
    2024$5,391 +4.8%$55,430 +5.9%
    2023$5,144 +6.2%$52,359 +5.5%
    2022$4,843 $49,645 +23.4%
    2021-- $40,215 -1%
    2020$4,146 $40,606 +9.9%
    2019-- $36,938 +0.9%
    2018-- $36,604 +2.6%
    2017$3,716 +6%$35,684 +7.8%
    2016$3,504 +4%$33,108 +2%
    2015$3,368 +6%$32,453 +6.6%
    2013$3,178 +2%$30,440 -1.4%
    2012$3,115 -0.1%$30,866 -2.8%
    2010$3,119 -0.5%$31,751 -2.4%
    2009$3,133 -4.5%$32,522 -3.4%
    2008$3,282 +0.8%$33,683
    2007$3,256 +6.9%$33,683 +2.9%
    2006$3,045 $32,729 +3%
    2005-- $31,763
    Find assessor info on the county website

    Neighborhood: Pinehurst

    Nearby schools

    GreatSchools rating
    Schools provided by the listing agent
    • Elementary: Brookridge
    • Middle: Indian Woods
    • High: SM South

    Source: Heartland MLS as distributed by MLS GRID. This data may not be complete. We recommend contacting the local school district to confirm school assignments for this home.

    Get a cash offer in 3 minutes
    Find out how much your home could sell for in as little as 3 minutes with a no-obligation cash offer.
    Estimated market value
    $656,800
    Get a cash offer in 3 minutes
    Find out how much your home could sell for in as little as 3 minutes with a no-obligation cash offer.
    Estimated market value
    $656,800