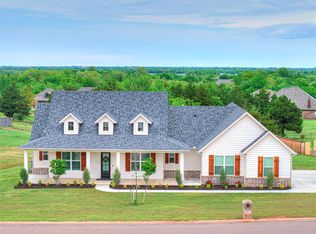
Farmhouse Dreaming. Sunset Seeing. Front Porch Sitting. Holiday Celebrating. Family Feeling...all wrapped up in one beautiful home. This true 4 Bed, 3.5 Bath w/study on .79 Acres in Deer Creek is sure to make your dreams come true. Situated outside city limits for country quiet, but close enough to enjoy everything the city has to offer. When entering you find herringbone patterned wood-look tile floors, tray entry w/stained shiplap, dandelion inspired chandelier & barn door to a tiled office. Continue into the vaulted & beamed living area w/wagon wheel chandelier, shiplap fireplace & large picture windows. Living area opens to kitchen & dining. Cooks appreciate the Z-line commercial range, stainless appliances, upgraded veined quartz countertops, large breakfast island, farmhouse sink, shiplap hood, open shelves, lots of cabinet storage & stylish zelige tile backsplash. Butlers pantry is sure to please w/designer deco tile floor, built-in cabinets & open pipe-bracket shelving. A relaxing master ensuite awaits complete w/private entry to the back porch, tray ceiling, separate double vanities, built-in linen cabinets, free-standing soaker tub, large shower & plenty of natural light. The huge walk-in closet connects to the laundry room making this one of our best-selling floor plans. Another popular feature is the mudroom area complete w/mudbench & half bath. Enjoy the split floor plan where all three additional bedrooms are on the opposite side of the house. Two bedrooms share a Jack & Jill bath w/double vanity. The fourth bedroom has its own private bath. Finally, get cozy on the large front porch or the giant vaulted back porch while enjoying the stunning Oklahoma Sunsets. With over 3/4 acre, there's plenty of room for a 30x40 shop, garden, pool, playground or whatever additional feature your family will enjoy. Ceiling fans in the bedrooms, security system, garage door lifts, 10 zones of lawn sprinklers, keypad front entry & gas stub for your grill always included.
Sold for $629,999
$629,999
9980 Oakwood Dr, Edmond, OK 73025
4beds
2,881sqft
Single Family Residence
Built in 2025
0.79 Acres Lot
$660,500 Zestimate®
$219/sqft
$3,560 Estimated rent
Home value
$660,500
$594,000 - $740,000
$3,560/mo
Zestimate® history
Owner options
List your home for rent
$3,560/mo
Rent Zestimate®
Find your next renter with Zillow Rental Manager. Plus, with online applications, you can quickly screen prospective tenants – for free.
$3,560/mo
Rent Zestimate®
Refinance and save
$4,250/mo
Est. payment
Refinancing to a lower rate could help reduce your monthly payments and save thousands over the life of the loan.
$4,250/mo
Est. payment
Explore your selling options
Work with a Zillow partner agent
Leverage their expertise and Zillow's premium Showcase listings to get your home seen by more buyers.
Get startedList with your own agent
Get your home in front of millions of buyers by listing it on Zillow.
Learn how to do itSell it yourself
Take full control of how buyers see your home on Zillow by listing For Sale by Owner (FSBO).
List your homeWhat's special
Barn doorOpen shelvesOpen pipe-bracket shelvingHuge walk-in closetLarge front porchWagon wheel chandelierZ-line commercial range
Zillow last checked:
Listing updated:
Listed by:
Marti Meek 405-205-3499,
Virtus Sells LLC
Bought with:
Lisa Ann Taylor, 173825
RE/MAX Preferred
Source: MLSOK/OKCMAR as distributed by MLS GRID,MLS#: 1159131
Facts & features
Interior
Bedrooms & bathrooms
- Bedrooms: 4
- Bathrooms: 4
- Full bathrooms: 3
- 1/2 bathrooms: 1
Heating
- Central
Cooling
- Has cooling: Yes
Features
- Number of fireplaces: 1
- Fireplace features: Gas Log
Interior area
- Total structure area: 2,881
- Total interior livable area: 2,881 sqft
Property
Parking
- Total spaces: 3
- Parking features: Garage
- Garage spaces: 3
Features
- Levels: One
- Stories: 1
- Patio & porch: Porch
Lot
- Size: 0.79 Acres
- Features: Interior Lot, Rural
Details
- Parcel number: 9980NONEOakwood73025
- Special conditions: Owner Associate
Construction
Type & style
- Home type: SingleFamily
- Architectural style: Modern Farmhouse
- Property subtype: Single Family Residence
Materials
- Brick & Frame
- Foundation: Slab
- Roof: Composition
Condition
- Year built: 2025
Details
- Builder name: VIRTUS
Community & HOA
HOA
- Has HOA: Yes
- Services included: Common Area Maintenance
- HOA fee: $390 annually
Location
- Region: Edmond
Financial & listing details
- Price per square foot: $219/sqft
- Tax assessed value: $635,252
- Annual tax amount: $2
- Date on market: 3/12/2025
Price history
| Date | Event | Price |
|---|---|---|
| 10/1/2025 | Sold | $629,999$219/sqft |
Source:  MLSOK/OKCMAR as distributed by MLS GRID #1159131 Report a problem MLSOK/OKCMAR as distributed by MLS GRID #1159131 Report a problem | ||
| 8/28/2025 | Pending sale | $629,999$219/sqft |
Source: MLSOK/OKCMAR as distributed by MLS GRID #1159131 Report a problem | ||
| 8/14/2025 | Price change | $629,999-1.6%$219/sqft |
Source: MLSOK/OKCMAR as distributed by MLS GRID #1159131 Report a problem | ||
| 3/12/2025 | Listed for sale | $640,000+515.4%$222/sqft |
Source: MLSOK/OKCMAR as distributed by MLS GRID #1159131 Report a problem | ||
| 5/2/2024 | Sold | $104,000+30%$36/sqft |
Source: Public Record Report a problem | ||
| 11/3/2021 | Sold | $80,000$28/sqft |
Source: Public Record Report a problem | ||
Public tax history
| Year | Property taxes | Tax assessment |
|---|---|---|
| 2025 | $2 | $16 |
| 2024 | $2 | $16 |
| 2023 | -- | $16 |
| 2022 | $2 | $16 |
| 2021 | -- | $16 |
Find assessor info on the county website
Neighborhood: 73025
Nearby homes
- $609,9003 bd3 ba2.8k sqft10000 Oakwood Dr, Edmond, OK 73025Off Market
- $612,8504 bd4 ba3k sqft9960 Oakwood Dr, Edmond, OK 73025Sold
- $625,0005 bd3 ba3k sqft9961 Oakwood Dr, Edmond, OK 73025Sold

- $619,2004 bd3 ba2.8k sqft10020 Oakwood Dr, Edmond, OK 73025Off Market
- $579,0004 bd3 ba2.8k sqft10121 Oakwood Dr, Edmond, OK 73025Sold
- $627,2004 bd3 ba2.9k sqft9940 Oakwood Dr, Edmond, OK 73025Off Market
- $585,0003 bd4 ba2.8k sqft9941 Oakwood Dr, Edmond, OK 73025Sold
- $702,9004 bd3 ba3k sqft9981 Oakwood Dr, Edmond, OK 73025Off Market
Nearby schools
GreatSchools rating
- 10/10Prairie Vale Elementary SchoolGrades: PK-3Distance: 2.3 mi
- 10/10Deer Creek Middle SchoolGrades: 7-8Distance: 1.6 mi
- 10/10Deer Creek High SchoolGrades: 9-12Distance: 5.4 mi
Schools provided by the listing agent
- Elementary: Prairie Vale ES
- Middle: Deer Creek Intermediate School,Deer Creek MS
- High: Deer Creek HS
Source: MLSOK/OKCMAR as distributed by MLS GRID. This data may not be complete. We recommend contacting the local school district to confirm school assignments for this home.
Get a cash offer in 3 minutes
Find out how much your home could sell for in as little as 3 minutes with a no-obligation cash offer.
Estimated market value
$660,500
Get a cash offer in 3 minutes
Find out how much your home could sell for in as little as 3 minutes with a no-obligation cash offer.
Estimated market value
$660,500
- Oklahoma
- Logan County
- Edmond
- 73025
- 9980 Oakwood Dr
Nearby cities
Nearby neighborhoods
Nearby zip codes
Other Edmond Topics
