**MOTIVATED SELLER moving out of state for work** Dreamy Modern Farmhouse in ROSEWOOD!! Welcome to your forever home just outside the city limits, where modern elegance meets farmhouse charm in the desirable DEER CREEK School District. This stunning 4-bed, 3.5-bath home offers thoughtful design and high-end features throughout, all with the benefit of Logan County taxes. Step inside to a spacious open-concept living area bathed in natural light—perfect for entertaining! The chef’s kitchen is a true showstopper with gleaming quartz countertops, a massive island and a giant walk-in pantry. Whether you're hosting a dinner party or prepping school lunches, this space delivers. The primary suite is your personal retreat, featuring a spa-like en-suite bath and an expansive walk-in closet that connects directly to a generously sized laundry room for ultimate convenience. A cozy study with open shelving and plantation shutters provides a quiet workspace, and the built-in desk area adds flexible function for remote work or homework. Every inch of this home has been carefully crafted for comfort, style and functionality!
Need more? Enjoy smart home tech including thermostats, sprinkler system and speaker system (family room & back patio). Additional highlights include: beautiful mudroom/drop zone w/ hooks & storage, spacious 3-car garage with top-tier built-in shelving, tankless water heater, below ground STORM SHELTER & Generac 24kW GENERATOR (no more worries about losing power!), small fenced pet area and GORGEOUS Oklahoma sunsets from your covered back patio! Don't miss your chance to experience peaceful country living with luxury finishes—schedule your showing today!
Sold for $612,850
$612,850
9960 Oakwood Dr, Edmond, OK 73025
4beds
3,083sqft
Single Family Residence
Built in 2023
0.95 Acres Lot
$650,900 Zestimate®
$199/sqft
$3,454 Estimated rent
Home value
$650,900
$579,000 - $729,000
$3,454/mo
Zestimate® history
Owner options
List your home for rent
$3,454/mo
Rent Zestimate®
Find your next renter with Zillow Rental Manager. Plus, with online applications, you can quickly screen prospective tenants – for free.
$3,454/mo
Rent Zestimate®
Refinance and save
$3,379/mo
Est. payment
Refinancing to a lower rate could help reduce your monthly payments and save thousands over the life of the loan.
$3,379/mo
Est. payment
Explore your selling options
Work with a Zillow partner agent
Leverage their expertise and Zillow's premium Showcase listings to get your home seen by more buyers.
Get startedList with your own agent
Get your home in front of millions of buyers by listing it on Zillow.
Learn how to do itSell it yourself
Take full control of how buyers see your home on Zillow by listing For Sale by Owner (FSBO).
List your homeWhat's special
Massive islandOpen shelvingBuilt-in shelvingPrimary suiteSpa-like en-suite bathSmall fenced pet areaGenerously sized laundry room
Zillow last checked:
Listing updated:
Listed by:
Laurie Brown 405-830-4445,
Chamberlain Realty LLC
Bought with:
Justin Brannon, 174722
Chinowth & Cohen
Source: MLSOK/OKCMAR as distributed by MLS GRID,MLS#: 1165297
Facts & features
Interior
Bedrooms & bathrooms
- Bedrooms: 4
- Bathrooms: 4
- Full bathrooms: 3
- 1/2 bathrooms: 1
Appliances
- Included: Dishwasher, Disposal, Microwave, Water Heater, Built-In Electric Oven, Built-In Gas Range
- Laundry: Laundry Room
Features
- Ceiling Fan(s), Paint Woodwork
- Flooring: Combination
- Number of fireplaces: 1
- Fireplace features: Gas Log
Interior area
- Total structure area: 3,083
- Total interior livable area: 3,083 sqft
Property
Parking
- Total spaces: 3
- Parking features: Concrete
- Garage spaces: 3
Features
- Levels: One
- Stories: 1
- Patio & porch: Patio, Porch
- Exterior features: Fire Pit, Rain Gutters
Lot
- Size: 0.95 Acres
- Features: Interior Lot
Details
- Parcel number: 9960NONEOakwood73025
- Special conditions: None
Construction
Type & style
- Home type: SingleFamily
- Architectural style: Modern Farmhouse
- Property subtype: Single Family Residence
Materials
- Brick & Frame
- Foundation: Slab
- Roof: Composition
Condition
- Year built: 2023
Details
- Builder name: Virtus
Utilities & green energy
- Sewer: Septic Tank
- Water: Well
- Utilities for property: Cable Available
Community & HOA
HOA
- Has HOA: Yes
- Services included: Greenbelt, Common Area Maintenance
- HOA fee: $400 annually
Location
- Region: Edmond
Financial & listing details
- Price per square foot: $199/sqft
- Tax assessed value: $613,186
- Annual tax amount: $7,921
- Date on market: 4/25/2025
- Listing terms: Cash,Conventional,Sell FHA or VA
- Electric utility on property: Yes
Price history
| Date | Event | Price |
|---|---|---|
| 6/6/2025 | Sold | $612,850-1.1%$199/sqft |
Source:  MLSOK/OKCMAR as distributed by MLS GRID #1165297 Report a problem MLSOK/OKCMAR as distributed by MLS GRID #1165297 Report a problem | ||
| 5/8/2025 | Pending sale | $619,900$201/sqft |
Source: MLSOK/OKCMAR as distributed by MLS GRID #1165297 Report a problem | ||
| 5/4/2025 | Price change | $619,900-2.4%$201/sqft |
Source: MLSOK/OKCMAR as distributed by MLS GRID #1165297 Report a problem | ||
| 4/25/2025 | Listed for sale | $635,000+6.7%$206/sqft |
Source: MLSOK/OKCMAR as distributed by MLS GRID #1165297 Report a problem | ||
| 6/28/2024 | Sold | $595,000-2.3%$193/sqft |
Source: MLSOK/OKCMAR as distributed by MLS GRID #1102766 Report a problem | ||
| 5/27/2024 | Pending sale | $609,000$198/sqft |
Source: MLSOK/OKCMAR as distributed by MLS GRID #1102766 Report a problem | ||
| 5/2/2024 | Price change | $609,000-1%$198/sqft |
Source: MLSOK/OKCMAR as distributed by MLS GRID #1102766 Report a problem | ||
| 3/28/2024 | Price change | $615,000-3.1%$199/sqft |
Source: MLSOK/OKCMAR as distributed by MLS GRID #1102766 Report a problem | ||
| 3/8/2024 | Listed for sale | $635,000+5%$206/sqft |
Source: MLSOK/OKCMAR as distributed by MLS GRID #1102766 Report a problem | ||
| 5/16/2023 | Sold | $605,000+656.3%$196/sqft |
Source: Public Record Report a problem | ||
| 4/27/2022 | Sold | $80,000$26/sqft |
Source: Public Record Report a problem | ||
Public tax history
| Year | Property taxes | Tax assessment |
|---|---|---|
| 2025 | $7,776 -1.8% | $65,760 -1.8% |
| 2024 | $7,921 | $66,982 +352436.8% |
| 2023 | -- | $19 +111.1% |
| 2022 | $1 | $9 -52.6% |
| 2021 | -- | $19 |
Find assessor info on the county website
Neighborhood: 73025
Nearby homes
- $627,2004 bd3 ba2.9k sqft9940 Oakwood Dr, Edmond, OK 73025Off Market
- $629,9994 bd4 ba2.8k sqft9980 Oakwood Dr, Edmond, OK 73025Sold
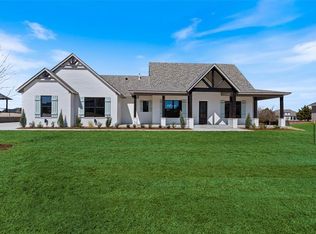
- $609,9003 bd3 ba2.8k sqft10000 Oakwood Dr, Edmond, OK 73025Off Market
- $625,0005 bd3 ba3k sqft9961 Oakwood Dr, Edmond, OK 73025Sold

- $600,0004 bd4 ba2.8k sqft9920 Oakwood Dr, Edmond, OK 73025Sold
- $590,4003 bd3 ba2.8k sqft9920 Oakwood Dr, Edmond, OK 73025Off Market
- $579,0004 bd3 ba2.8k sqft10121 Oakwood Dr, Edmond, OK 73025Sold
- $540,0004 bd3 ba2.6k sqft9901 Oakwood Dr, Edmond, OK 73025Sold
Nearby schools
GreatSchools rating
- 10/10Prairie Vale Elementary SchoolGrades: PK-3Distance: 2.3 mi
- 10/10Deer Creek Middle SchoolGrades: 7-8Distance: 1.6 mi
- 10/10Deer Creek High SchoolGrades: 9-12Distance: 5.4 mi
Schools provided by the listing agent
- Elementary: Prairie Vale ES
- Middle: Deer Creek MS
- High: Deer Creek HS
Source: MLSOK/OKCMAR as distributed by MLS GRID. This data may not be complete. We recommend contacting the local school district to confirm school assignments for this home.
Get a cash offer in 3 minutes
Find out how much your home could sell for in as little as 3 minutes with a no-obligation cash offer.
Estimated market value
$650,900
Get a cash offer in 3 minutes
Find out how much your home could sell for in as little as 3 minutes with a no-obligation cash offer.
Estimated market value
$650,900
- Oklahoma
- Logan County
- Edmond
- 73025
- 9960 Oakwood Dr
Nearby cities
Nearby neighborhoods
Nearby zip codes
Other Edmond Topics
