This beautiful townhome at Econ Trails Community is a perfect blend of comfort and convenience. As you step inside, you are welcomed by an open-concept living area that flows seamlessly into the modern kitchen, adorned with stunning stone countertops that are both stylish and functional. The kitchen is equipped with stainless steel appliances, making it an ideal space for cooking and entertaining. The master bedroom boasts a generous walk-in closet, providing plenty of storage space for your belongings. The additional bedrooms are also spacious, perfect for family members or guests. The bathrooms feature contemporary fixtures and finishes, ensuring a relaxing retreat. Outside, the community offers ample green spaces for recreation and relaxation, making it a fantastic place for families and pet owners. Enjoy leisurely strolls or picnics in the nearby parks, or take advantage of the community amenities that include a pool, playground and walking areas Location is key, and this townhome does not disappoint. Situated near the college district, you have easy access to educational institutions, making it ideal for young adults and faculty alike. Downtown Orlando is just a short drive away, offering a vibrant nightlife, cultural attractions, and a variety of dining and shopping options. Whether you're a first-time homebuyer, a growing family, or looking for an investment property, this townhome in Econ Trails Community is a wonderful opportunity. Don't miss out on the chance to make it your own! Schedule a viewing today and experience the charm and convenience this home has for you.
Sold for $350,000
$350,000
9980 RED EAGLE DRIVE, ORLANDO, FL 32825
3beds
1,308sqft
Townhouse
Built in 2019
1,729 Square Feet Lot
$344,800 Zestimate®
$268/sqft
$2,275 Estimated rent
Home value
$344,800
$314,000 - $379,000
$2,275/mo
Zestimate® history
Owner options
List your home for rent
$2,275/mo
Rent Zestimate®
Find your next renter with Zillow Rental Manager. Plus, with online applications, you can quickly screen prospective tenants – for free.
$2,275/mo
Rent Zestimate®
Refinance and save
$2,740/mo
Est. payment
Refinancing to a lower rate could help reduce your monthly payments and save thousands over the life of the loan.
$2,740/mo
Est. payment
Explore your selling options
Work with a Zillow partner agent
Leverage their expertise and Zillow's premium Showcase listings to get your home seen by more buyers.
Get startedList with your own agent
Get your home in front of millions of buyers by listing it on Zillow.
Learn how to do itSell it yourself
Take full control of how buyers see your home on Zillow by listing For Sale by Owner (FSBO).
List your homeWhat's special
Ample green spacesContemporary fixtures and finishesStunning stone countertopsModern kitchenStainless steel appliancesGenerous walk-in closet
Zillow last checked:
Listing updated:
Listed by:
Carolina Preciado 786-318-8856,
POTENTIAL PROPERTY GROUP 305-260-6300
Bought with:
Lorena Ferrer, 3433051
LA ROSA REALTY LLC
Source: Stellar MLS,MLS#: TB8318143 Originating MLS: Suncoast Tampa
Originating MLS: Suncoast Tampa
Facts & features
Interior
Bedrooms & bathrooms
- Bedrooms: 3
- Bathrooms: 3
- Full bathrooms: 2
- 1/2 bathrooms: 1
Primary bedroom
- Features: Dual Sinks, Walk-In Closet(s)
- Level: Second
- Area: 143 Square Feet
- Dimensions: 11x13
Bedroom 1
- Features: Built-in Closet
- Level: Second
Bedroom 2
- Features: Built-in Closet
- Level: Second
Kitchen
- Features: Breakfast Bar
- Level: First
Laundry
- Level: Second
Living room
- Level: First
Heating
- Electric
Cooling
- Central Air
Appliances
- Included: Dishwasher, Disposal, Dryer, Electric Water Heater, Microwave, Range Hood, Refrigerator, Washer
- Laundry: Inside, Laundry Room, Upper Level
Features
- Eating Space In Kitchen, High Ceilings, Kitchen/Family Room Combo, Open Floorplan, PrimaryBedroom Upstairs, Stone Counters, Walk-In Closet(s)
- Flooring: Carpet, Ceramic Tile
- Doors: Sliding Doors
- Has fireplace: No
Interior area
- Total structure area: 1,703
- Total interior livable area: 1,308 sqft
Property
Parking
- Total spaces: 2
- Parking features: Garage - Attached
- Attached garage spaces: 2
Features
- Levels: Two
- Stories: 2
- Exterior features: Garden, Irrigation System
- Has view: Yes
- View description: Trees/Woods
Lot
- Size: 1,729 Square Feet
Details
- Parcel number: 302231238500360
- Zoning: P-D
- Special conditions: None
Construction
Type & style
- Home type: Townhouse
- Property subtype: Townhouse
Materials
- Block, Stucco
- Foundation: Slab
- Roof: Shingle
Condition
- Completed
- New construction: No
- Year built: 2019
Utilities & green energy
- Sewer: Private Sewer
- Water: Public
- Utilities for property: Water Connected
Community & HOA
Community
- Features: Gated Community - No Guard, Playground, Pool, Sidewalks
- Pet fee: $0 monthly
- Subdivision: ECON TRLS PH 1
HOA
- Has HOA: Yes
- Services included: Community Pool, Insurance, Maintenance Structure, Pool Maintenance, Trash
- HOA fee: $220 monthly
- HOA name: Kaitlin
Location
- Region: Orlando
Financial & listing details
- Price per square foot: $268/sqft
- Tax assessed value: $286,511
- Annual tax amount: $4,194
- Date on market: 12/10/2024
- Cumulative days on market: 144 days
- Listing terms: Cash,Conventional,FHA
- Ownership: Condominium
- Total actual rent: 0
- Road surface type: Paved
Price history
| Date | Event | Price |
|---|---|---|
| 6/3/2025 | Sold | $350,000$268/sqft |
Source:  Stellar MLS #TB8318143 Report a problem Stellar MLS #TB8318143 Report a problem | ||
| 5/10/2025 | Pending sale | $350,000$268/sqft |
Source: Stellar MLS #TB8318143 Report a problem | ||
| 12/10/2024 | Listed for sale | $350,000+47.7%$268/sqft |
Source: Stellar MLS #TB8318143 Report a problem | ||
| 10/22/2020 | Listing removed | $1,650$1/sqft |
Source: Keller Williams Realty at the Parks #O5892629 Report a problem | ||
| 9/17/2020 | Listed for rent | $1,650$1/sqft |
Source: KELLER WILLIAMS AT THE PARKS #O5892629 Report a problem | ||
| 11/15/2019 | Sold | $237,000+0%$181/sqft |
Source: Public Record Report a problem | ||
| 8/30/2019 | Sold | $236,990$181/sqft |
Source: Agent Provided Report a problem | ||
Public tax history
| Year | Property taxes | Tax assessment |
|---|---|---|
| 2024 | $4,703 +12.1% | $264,671 +10% |
| 2023 | $4,194 +14.4% | $240,610 +10% |
| 2022 | $3,667 +8% | $218,736 +10% |
| 2021 | $3,395 +1.2% | $198,851 +2% |
| 2020 | $3,353 +417.2% | $194,936 +387.3% |
| 2019 | $648 +338.9% | $40,000 +344.4% |
| 2018 | $148 | $9,000 |
Find assessor info on the county website
Neighborhood: 32825
Nearby homes
- $307,3003 bd2 ba1.2k sqft9974 Red Eagle Dr, Orlando, FL 32825Off Market
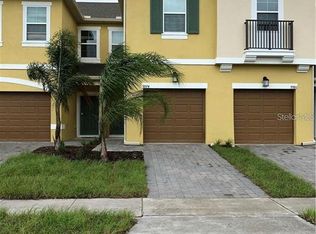
- $371,700-- bd-- ba1.8k sqft9986 Red Eagle Dr, Orlando, FL 32825Off Market
- $364,600-- bd-- ba1.7k sqft9968 Red Eagle Dr, Orlando, FL 32825Off Market
- $368,400-- bd-- ba1.7k sqft9992 Red Eagle Dr, Orlando, FL 32825Off Market
- $375,5003 bd2 ba1.6k sqft9962 Red Eagle Dr, Orlando, FL 32825Off Market
- $367,3003 bd2 ba1.6k sqft9998 Red Eagle Dr, Orlando, FL 32825Off Market
- $367,4003 bd3 ba1.7k sqft10004 Red Eagle Dr, Orlando, FL 32825Off Market
- $2,1953 bd3 ba1.3k sqft10010 Red Eagle Dr, Orlando, FL 32825For Rent
Nearby schools
GreatSchools rating
- 4/10Little River Elementary SchoolGrades: PK-5Distance: 1.2 mi
- 4/10Union Park Middle SchoolGrades: 6-8Distance: 1.8 mi
- 4/10University High SchoolGrades: 9-12Distance: 3.1 mi
Schools provided by the listing agent
- Elementary: Little River Elem
- Middle: Union Park Middle
- High: University High
Source: Stellar MLS. This data may not be complete. We recommend contacting the local school district to confirm school assignments for this home.
Get a cash offer in 3 minutes
Find out how much your home could sell for in as little as 3 minutes with a no-obligation cash offer.
Estimated market value
$344,800
Get a cash offer in 3 minutes
Find out how much your home could sell for in as little as 3 minutes with a no-obligation cash offer.
Estimated market value
$344,800
- Florida
- Orange County
- Orlando
- 32825
- 9980 RED EAGLE DRIVE
Nearby cities
Nearby neighborhoods
Nearby zip codes
Other Orlando Topics
