Skip main navigation
Sold for $2,000,000
  • $2,000,000

    9981 Equus Cir, Boynton Beach, FL 33472

    4beds
    3,556sqft
    SingleFamily
    Built in 2005
    0.61 Acres Lot
    $1,887,100 Zestimate®
    $562/sqft
    $6,725 Estimated rent

    Home value

    $1,887,100

    $1.74M - $2.04M

    $6,725/mo

    Zestimate® history
    Loading
    Loading...

    Owner options

    List your home for rent

    $6,725/mo

    Rent Zestimate®

    Find your next renter with Zillow Rental Manager. Plus, with online applications, you can quickly screen prospective tenants – for free.

    Learn more

    $6,725/mo

    Rent Zestimate®

    Refinance and save

    $14,129/mo

    Est. payment

    Refinancing to a lower rate could help reduce your monthly payments and save thousands over the life of the loan.

    See today's rates

    $14,129/mo

    Est. payment

    Explore your selling options

    Work with a Zillow partner agent

    Leverage their expertise and Zillow's premium Showcase listings to get your home seen by more buyers.

    Get started

    List with your own agent

    Get your home in front of millions of buyers by listing it on Zillow.

    Learn how to do it

    Sell it yourself

    Take full control of how buyers see your home on Zillow by listing For Sale by Owner (FSBO).

    List your home

    What's special

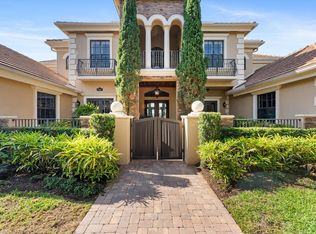
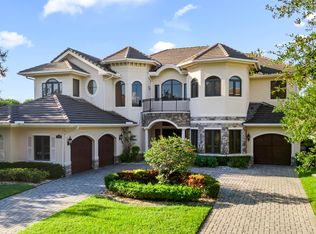
    Beautiful custom built Tudor style home on lakefront lot. The single level home has tons of space inside and out with a 1 of a kind layout and custom high end finishes throughout. Enter into the spacious foyer with views straight out to the back yard. Large formal living room has double french doors out to the back patio/pool area. Adjacent the living room is the formal dining room and butlers pantry/bar area on the way into the kitchen. Chef's Kitchen is updated with 2 tone cabinets, double wall ovens, oversized stainless refrigerator, cook top and range hood and built in microwave. Kitchen is also open to the family room and has 3 sets of french doors leading outside. Out back has a covered patio with full outdoor kitchen, pool with cascading water fall and hot tub.

    Facts & features

    Interior

    Bedrooms & bathrooms
    • Bedrooms: 4
    • Bathrooms: 4
    • Full bathrooms: 3
    • 1/2 bathrooms: 1
    Heating
    • Forced air, Electric
    Cooling
    • Central
    Appliances
    • Included: Dishwasher, Dryer, Garbage disposal, Microwave
    Features
    • Wet Bar, Kitchen Island, Central Vacuum, Walk-In Closet(s), Built-in Shelves, Entrance Foyer, Den/Office, Bar, Split Bedroom, Closet Cabinets, Roman Tub, Custom Mirror
    • Flooring: Carpet
    • Doors: French Doors
    • Windows: Storm Window(s)
    • Has fireplace: Yes
    • Fireplace features: Fireplace(s)
    Interior area
    • Structure area source: Tax Rolls
    • Total interior livable area: 3,556 sqft

    Property

    Parking
    • Total spaces: 3
    • Parking features: Garage - Attached
    Features
    • Exterior features: Cement / Concrete
    • Pool features: In Ground, Private
    • Fencing: Fenced
    • Has view: Yes
    • View description: Water
    • Has water view: Yes
    • Water view: Water
    • Waterfront features: Lake Front
    Lot
    • Size: 0.61 Acres
    • Features: 1/2 to < 1 Acre, 1/4 to 1/2 Acre
    Details
    • Additional structures: Shed(s)
    • Parcel number: 00424518090000590
    • Zoning: AGR

    Construction

    Type & style
    • Home type: SingleFamily
    • Architectural style: Ranch
    Materials
    • masonry
    • Roof: Tile
    Condition
    • Resale
    • Year built: 2005

    Utilities & green energy

    • Sewer: Public Sewer
    • Water: Public

    Community & HOA

    Community
    • Security: Fire Alarm, Smoke Detector(s), Gated with Guard
    HOA
    • Has HOA: Yes
    • HOA fee: $490 monthly
    Location
    • Region: Boynton Beach

    Financial & listing details

    • Price per square foot: $562/sqft
    • Tax assessed value: $1,013,836
    • Annual tax amount: $9,979
    • Inclusions: Refrigerator, Smoke Detector, Dryer, Washer, Dishwasher, Disposal, Microwave, Wall Oven, Central Vacuum, Auto Garage Open, Range - Electric, Fire Alarm

    Price history

    DateEventPrice
    7/31/2024Sold$2,000,000+35.6%$562/sqft
    Source: Agent Provided Report a problem
    5/6/2021Listing removed--
    Source: Keller Williams Report a problem
    10/19/2020Listed for sale$1,475,000+5.4%$415/sqft
    Source: Keller Williams Realty - Wellington #RX-10664568 Report a problem
    9/17/2020Listing removed$1,399,000$393/sqft
    Source: Douglas Elliman #A10836473 Report a problem
    3/20/2020Price change$1,399,000-6.4%$393/sqft
    Source: Douglas Elliman #A10836473 Report a problem
    1/21/2019Listed for sale$1,495,000-11.8%$420/sqft
    Source: Signature Int'l Premier Properties #RX-10497606 Report a problem
    11/15/2018Listing removed$1,695,000$477/sqft
    Source: Signature Int'l Premier Properties #RX-10424524 Report a problem
    4/19/2018Listed for sale$1,695,000+35.6%$477/sqft
    Source: Signature Int'l Premier Properties #RX-10424524 Report a problem
    3/17/2009Listing removed$1,250,000$352/sqft
    Source: NCI #R2921373 Report a problem
    11/14/2008Listed for sale$1,250,000+25.4%$352/sqft
    Source: NCI #R2921373 Report a problem
    6/27/2005Sold$996,921$280/sqft
    Source: Public Record Report a problem

    Public tax history

    YearProperty taxesTax assessment
    2025$9,979 +3%$625,907 +2.9%
    2024$9,690 +2.7%$608,267 +3.3%
    2023$9,437 +0.7%$588,686 +3%
    2022$9,372 +0.3%$571,540 +3%
    2021$9,343 +0.6%$554,893 +1.4%
    2020$9,289 +1.1%$547,232 +2.3%
    2019$9,183 $534,929 +1.9%
    2018$9,183 +5.2%$524,955 +2.1%
    2017$8,732 +0.9%$514,158 +2.1%
    2016$8,656 -0.4%$503,583 +0.7%
    2015$8,693 -2.7%$500,082 +0.8%
    2014$8,938 +1.3%$496,113 +1.5%
    2013$8,822 +0.1%$488,781 +1.7%
    2012$8,813 +1%$480,611 +3%
    2011$8,729 -6.8%$466,613 +2.7%
    2010$9,370 -8.1%$454,399 -12.1%
    2009$10,198 -26%$516,709 -34.9%
    2008$13,789 +5.2%$793,287 +0.6%
    2007$13,113 -9.3%$788,932 -1.3%
    2006$14,459 $799,110 +299.6%
    2005-- $200,000
    2004-- --
    Find assessor info on the county website

    Neighborhood: 33472

    Nearby schools

    GreatSchools rating
    Schools provided by the listing agent
    • Elementary: Sunset Palms Elementary School
    • Middle: Woodlands Middle School
    • High: Olympic Heights Community High

    Source: The MLS. This data may not be complete. We recommend contacting the local school district to confirm school assignments for this home.

    Get a cash offer in 3 minutes
    Find out how much your home could sell for in as little as 3 minutes with a no-obligation cash offer.
    Estimated market value
    $1,887,100
    Get a cash offer in 3 minutes
    Find out how much your home could sell for in as little as 3 minutes with a no-obligation cash offer.
    Estimated market value
    $1,887,100