Skip main navigation
Sold for $2,000,000
  • $2,000,000

    9987 Equus Circle, Boynton Beach, FL 33472

    5beds
    6,245sqft
    Single Family Residence
    Built in 2005
    0.61 Acres Lot
    $2,503,300 Zestimate®
    $320/sqft
    $7,852 Estimated rent

    Home value

    $2,503,300

    $2.23M - $2.83M

    $7,852/mo

    Zestimate® history
    Loading
    Loading...

    Owner options

    List your home for rent

    $7,852/mo

    Rent Zestimate®

    Find your next renter with Zillow Rental Manager. Plus, with online applications, you can quickly screen prospective tenants – for free.

    Learn more

    $7,852/mo

    Rent Zestimate®

    Refinance and save

    $14,147/mo

    Est. payment

    Refinancing to a lower rate could help reduce your monthly payments and save thousands over the life of the loan.

    See today's rates

    $14,147/mo

    Est. payment

    Explore your selling options

    Work with a Zillow partner agent

    Leverage their expertise and Zillow's premium Showcase listings to get your home seen by more buyers.

    Get started

    List with your own agent

    Get your home in front of millions of buyers by listing it on Zillow.

    Learn how to do it

    Sell it yourself

    Take full control of how buyers see your home on Zillow by listing For Sale by Owner (FSBO).

    List your home

    What's special

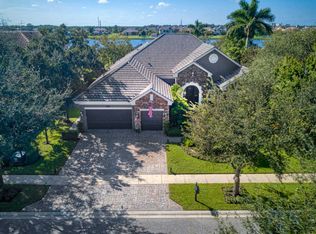
    Welcome to an exceptional European Waterfront Estate nestled within the highly coveted Equus community. This awe-inspiring residence, the largest available, exudes grandeur as it sits majestically on over half an acre of meticulously landscaped grounds, complete with a 4-car garage. Rare and remarkable, this home offers a harmonious blend of expansive indoor and outdoor living spaces. Upon entering, you're greeted by a welcoming foyer that leads to the designated home office and formal dining room, setting the stage for refined living. The grandeur continues in the soaring 2-story living room, adorned with elegant arches, stately columns, and floor-to-ceiling windows that offer enchanting vistas of your private backyard sanctuary. Step outside into your secluded haven, where a heated, oval-shaped swimming pool adorned with a fountain and lighting features beckons. Adjacent, a separate soaking spa provides a tranquil retreat conveniently located just outside the primary suite. Bask in the sun's warmth on the picturesque patio before treating yourself to culinary delights from the outdoor kitchen, bar, and grill. Privacy is paramount in this serene oasis, surrounded by mature shrubs, trees, and flowers, complemented by a retractable awning for those sun-drenched days. Returning indoors to the open family/kitchen/breakfast room, you'll discover a chef's paradise with solid wooden cabinetry, an oversized prepping island, custom "Emerald" granite countertops, and a professional-grade 6-burner gas range. You can gather in the adjoining family room before stepping outside to the covered outdoor kitchen with a built-in grill, beverage fridge, and discreetly hidden TV. The primary suite on the main floor epitomizes luxury with its two opulent bathrooms and two expansive walk-in closets. French doors lead to your private spa, surrounded by meticulously manicured foliage, providing a tranquil retreat. Upstairs, discover four additional bedrooms, bathrooms, a spacious game room with a bar, and a separate balcony offering panoramic views of the pool and private 10-acre lake. Impact windows, a Whole-House Generator, and solid CBS construction assure peace of mind. Equus amenities include a Clubhouse, Tennis court, Fitness Center, Playground, Community Pool, Gated Entry, Paddocks, and trails, ensuring an unparalleled lifestyle experience for discerning residents.

    Zillow last checked:

    Listing updated:

    Listed by:

    Jacob Ross Fiato 888-883-8509,

    EXP Realty LLC

    Bought with:

    Jacob Ross Fiato

    EXP Realty LLC

    Source: BeachesMLS,MLS#: R10973166MLS LogoOriginating MLS: BeachesMLS

    Facts & features

    Interior

    Bedrooms & bathrooms
    • Bedrooms: 5
    • Bathrooms: 7
    • Full bathrooms: 6
    • 1/2 bathrooms: 1
    • Main level bathrooms: 3
    • Main level bedrooms: 1
    Primary bedroom
    • Level: First
    • Area: 504
    • Dimensions: 24 X 21
    Bedroom 2
    • Level: Second
    • Area: 294
    • Dimensions: 21 X 14
    Bedroom 3
    • Level: Second
    • Area: 195
    • Dimensions: 15 X 13
    Bedroom 4
    • Level: Second
    • Area: 169
    • Dimensions: 13 X 13
    Bedroom 5
    • Description: gym
    • Level: Second
    • Area: 169
    • Dimensions: 13 X 13
    Den
    • Description: office
    • Level: First
    • Area: 156
    • Dimensions: 13 X 12
    Dining room
    • Description: formal dining room
    • Level: First
    • Area: 323
    • Dimensions: 17 X 19
    Family room
    • Description: adjacent to the kitchen and breakfast nook
    • Level: First
    • Area: 408
    • Dimensions: 17 X 24
    Kitchen
    • Level: First
    • Area: 192
    • Dimensions: 12 X 16
    Living room
    • Description: primary living room
    • Level: First
    • Area: 456
    • Dimensions: 19 X 24
    Other
    • Description: game room
    • Level: Second
    • Area: 713
    • Dimensions: 31 X 23
    Other
    • Description: laundry room
    • Level: First
    • Area: 96
    • Dimensions: 12 X 8
    Other
    • Description: breakfast nook
    • Level: First
    • Area: 132
    • Dimensions: 12 X 11
    Heating
    • Central, Natural Gas, Zoned
    Cooling
    • Central Air, Ceiling Fan(s), Zoned
    Appliances
    • Included: Dishwasher, Free-Standing Freezer, Disposal, Gas Range, Ice Maker, Microwave, Oven, Water Purifier Owned, Refrigerator, Water Purifier
    • Laundry: Washer Hookup
    Features
    • Attic, Bidet, Built-in Features, Breakfast Area, Bathtub, Closet Cabinetry, Cathedral Ceiling(s), Dining Area, Separate/Formal Dining Room, Entrance Foyer, Eat-in Kitchen, High Ceilings, Jetted Tub, Kitchen Island, Main Level Primary, Multiple En Suite Bathrooms, Pull Down Attic Stairs, Soaking Tub, Separate Shower, Vaulted Ceiling(s), Bar
    • Flooring: Carpet, Marble, Other, Wood
    • Attic: Pull Down Stairs
    • Has fireplace: Yes
    • Fireplace features: Decorative
    Interior area
    • Total structure area: 8,253
    • Total interior livable area: 6,245 sqft

    Property

    Parking
    • Total spaces: 4
    • Parking features: Attached, Garage
    • Attached garage spaces: 4
    Features
    • Levels: Two
    • Stories: 2
    • Patio & porch: Covered, Open, Patio, Porch, Screened, Balcony
    • Exterior features: Built-in Barbecue, Balcony, Barbecue, Lighting, Outdoor Living Area, Outdoor Shower, Porch
    • Has private pool: Yes
    • Pool features: Heated, In Ground, Association
    • Has spa: Yes
    • Has view: Yes
    • View description: Garden, Lake, Pool
    • Has water view: Yes
    • Water view: Lake
    • Waterfront features: Lake Front
    Lot
    • Size: 0.61 Acres
    • Features: Interior Lot, 1/4 to 1/2 Acre Lot, Sprinklers Automatic
    Details
    • Parcel number: 00424518090000580
    • Zoning: AGR
    • Special conditions: Listed As-Is
    • Horses can be raised: Yes
    • Horse amenities: Paddocks, Riding Trail

    Construction

    Type & style
    • Home type: SingleFamily
    • Architectural style: European
    • Property subtype: Single Family Residence
    Materials
    • Block
    • Roof: Concrete,Tile
    Condition
    • Resale
    • New construction: No
    • Year built: 2005

    Utilities & green energy

    • Electric: 3 Phase
    • Sewer: Public Sewer
    • Water: Public
    • Utilities for property: Cable Available, Natural Gas Available, Sewer Available, Water Available

    Community & neighborhood

    Security
    • Security features: Security System Owned, Gated with Guard, Gated Community, Security Guard
    Community
    • Community features: Home Owners Association, Equestrian Facilities, Gated, Property Manager On-Site, Street Lights, Sidewalks
    Location
    • Region: Boynton Beach
    • Subdivision: EQUUS AGR PUD PH 1

    HOA & financial

    HOA
    • Has HOA: Yes
    • HOA fee: $521 monthly
    • Amenities included: Billiard Room, Clubhouse, Fitness Center, Playground, Pool, Recreation Facilities, Spa/Hot Tub, Sidewalks, Tennis Court(s)
    • Services included: Common Areas, Cable TV, Recreation Facilities, Security

    Other

    Other facts
    • Listing terms: Cash,Conventional
    • Road surface type: Paved

    Price history

    DateEventPrice
    7/31/2024Sold$2,000,000-14.9%$320/sqft
    Source: BeachesMLS #R10973166 Report a problem
    6/26/2024Pending sale$2,349,000$376/sqft
    Source: BeachesMLS #RX-10973166 Report a problem
    5/30/2024Price change$2,349,000-4.1%$376/sqft
    Source: BeachesMLS #RX-10973166 Report a problem
    5/17/2024Price change$2,449,000-2%$392/sqft
    Source: BeachesMLS #RX-10973166 Report a problem
    4/19/2024Price change$2,500,000-3.8%$400/sqft
    Source: BeachesMLS #RX-10973166 Report a problem
    3/29/2024Listed for sale$2,600,000+22.4%$416/sqft
    Source: BeachesMLS #RX-10973166 Report a problem
    7/9/2021Sold$2,125,000-3.4%$340/sqft
    Source: BeachesMLS #R10708412 Report a problem
    5/9/2021Contingent$2,199,000$352/sqft
    Source: BeachesMLS #RX-10708412 Report a problem
    4/16/2021Listed for sale$2,199,000+266.5%$352/sqft
    Source: BeachesMLS #RX-10708412 Report a problem
    5/16/2008Listing removed$600,000$96/sqft
    Source: Vflyer Report a problem
    5/10/2008Listed for sale$600,000-66.1%$96/sqft
    Source: Vflyer Report a problem
    10/12/2005Sold$1,769,794+631.3%$283/sqft
    Source: Public Record Report a problem
    5/20/2004Sold$242,000$39/sqft
    Source: Public Record Report a problem

    Public tax history

    YearProperty taxesTax assessment
    2025$19,963 -24.1%$1,239,734 -23.9%
    2024$26,318 +2.2%$1,629,833 +3%
    2023$25,753 +0.5%$1,582,362 +3%
    2022$25,616 +77.5%$1,536,274 +81.2%
    2021$14,433 +0.5%$847,896 +1.4%
    2020$14,357 +1.1%$836,189 +2.3%
    2019$14,198 $817,389 +2%
    2018$14,198 +5.3%$801,119 +2.1%
    2017$13,485 +0.7%$784,642 +2.1%
    2016$13,390 -0.5%$768,503 +0.9%
    2015$13,457 -2.6%$761,605 +0.8%
    2014$13,816 +1.3%$755,561 +1.5%
    2013$13,644 +0.1%$744,395 +1.7%
    2012$13,626 +0.9%$731,952 +3%
    2011$13,507 +0.5%$710,633 +1.5%
    2010$13,444 -3.1%$700,131 -6.6%
    2009$13,880 -30%$749,539 -37%
    2008$19,839 0%$1,189,180 0%
    2007$19,839 -18.8%$1,189,501 -11.6%
    2006$24,430 $1,345,373 +572.7%
    2005-- $200,000
    2004-- --

    Find assessor info on the county website

    Neighborhood: 33472

    Nearby schools

    GreatSchools rating
    Get a cash offer in 3 minutes
    Find out how much your home could sell for in as little as 3 minutes with a no-obligation cash offer.
    Estimated market value
    $2,503,300
    Get a cash offer in 3 minutes
    Find out how much your home could sell for in as little as 3 minutes with a no-obligation cash offer.
    Estimated market value
    $2,503,300