Feels like a single-family home! New carpet throughout and fresh paint.
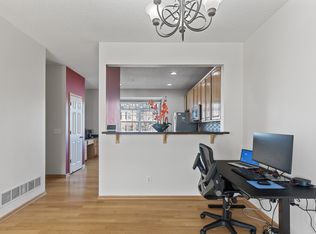
Beautiful 3 Bedroom, 3 Bath, 2 car attached garage, end unit townhouse. Home features abundant living and entertainment spaces on the main level, elegant living room, formal dining area, family room with fireplace and kitchen. Spacious Primary bedroom with walk-in closet.
East facing with abundance of natural light in all rooms!
Open kitchen features stainless steel appliances, center island with storage & breakfast bar, opens up to the family room and deck.
Three Bedrooms on the upper level. The master suite boasts of a walk in closet, an area for a nursery or desk and a spa like bath.
Nestled in Hennepin Village, Eden Prairie. Association fee of $316 /month includes; snow removal, trash disposal, community swimming pool and other amenities.
Neighborhood Description
This neighborhood has 7 mile walking /biking trail around the community. Has an outdoor pool and playground. Quite neighborhood with lots of community activities.
Sold for $385,000
$385,000
9982 Vervain Dr, Eden Prairie, MN 55347
3beds
2,000sqft
Townhouse
Built in 2005
3,804 Square Feet Lot
$393,600 Zestimate®
$193/sqft
$2,628 Estimated rent
Home value
$393,600
$374,000 - $413,000
$2,628/mo
Zestimate® history
Owner options
List your home for rent
$2,628/mo
Rent Zestimate®
Find your next renter with Zillow Rental Manager. Plus, with online applications, you can quickly screen prospective tenants – for free.
$2,628/mo
Rent Zestimate®
Refinance and save
$2,893/mo
Est. payment
Refinancing to a lower rate could help reduce your monthly payments and save thousands over the life of the loan.
$2,893/mo
Est. payment
Explore your selling options
Work with a Zillow partner agent
Leverage their expertise and Zillow's premium Showcase listings to get your home seen by more buyers.
Get startedList with your own agent
Get your home in front of millions of buyers by listing it on Zillow.
Learn how to do itSell it yourself
Take full control of how buyers see your home on Zillow by listing For Sale by Owner (FSBO).
List your homeWhat's special
Outdoor poolCommunity swimming poolOpen kitchenNew carpet throughoutMaster suiteWalk in closetWalk-in closet
Facts & features
Interior
Bedrooms & bathrooms
- Bedrooms: 3
- Bathrooms: 4
- Full bathrooms: 3
- 1/2 bathrooms: 1
Heating
- Forced air, Electric, Gas
Cooling
- Central
Appliances
- Included: Dishwasher, Dryer, Freezer, Garbage disposal, Microwave, Washer
Features
- Flooring: Tile, Carpet, Hardwood, Laminate
- Basement: Unfinished
Interior area
- Total interior livable area: 2,000 sqft
Property
Parking
- Total spaces: 2
- Parking features: Garage - Attached
Features
- Exterior features: Vinyl, Brick
Lot
- Size: 3,804 Square Feet
Details
- Parcel number: 2811622310132
Construction
Type & style
- Home type: Townhouse
Materials
- wood frame
- Roof: Composition
Condition
- Year built: 2005
Community & HOA
HOA
- Has HOA: Yes
- HOA fee: $300 monthly
Location
- Region: Eden Prairie
Financial & listing details
- Price per square foot: $193/sqft
- Tax assessed value: $395,400
- Annual tax amount: $4,784
Price history
| Date | Event | Price |
|---|---|---|
| 10/23/2023 | Sold | $385,000-1.3%$193/sqft |
Source: Public Record Report a problem | ||
| 9/16/2023 | Pending sale | $389,999$195/sqft |
Source: Owner Report a problem | ||
| 9/11/2023 | Listed for sale | $389,999+30%$195/sqft |
Source: Owner Report a problem | ||
| 3/24/2021 | Listing removed | -- |
Source: Owner Report a problem | ||
| 4/24/2016 | Listing removed | $1,950+4%$1/sqft |
Source: Owner Report a problem | ||
| 2/6/2016 | Listed for rent | $1,875$1/sqft |
Source: Owner Report a problem | ||
| 4/19/2006 | Sold | $300,000$150/sqft |
Source: Public Record Report a problem | ||
Public tax history
| Year | Property taxes | Tax assessment |
|---|---|---|
| 2026 | $4,784 +6.8% | $395,400 |
| 2025 | $4,477 +1.5% | $395,400 +2% |
| 2024 | $4,412 +9% | $387,700 -2% |
| 2023 | $4,048 +8.7% | $395,500 +10% |
| 2022 | $3,723 +4.7% | $359,600 +17.5% |
| 2021 | $3,555 -3.2% | $306,000 +3.9% |
| 2020 | $3,674 +3.3% | $294,400 |
| 2019 | $3,555 -3.2% | $294,400 +8% |
| 2018 | $3,674 +8.4% | $272,500 +11.2% |
| 2017 | $3,388 +10.8% | $245,000 +2.9% |
| 2016 | $3,058 +2.4% | $238,000 +5.9% |
| 2015 | $2,988 +2.5% | $224,700 +8% |
| 2014 | $2,915 +16.7% | $208,100 +7.6% |
| 2013 | $2,498 -5.4% | $193,400 -6.8% |
| 2012 | $2,641 -9% | $207,600 -9.9% |
| 2011 | $2,901 -4.8% | $230,500 -10.8% |
| 2010 | $3,049 -6.7% | $258,400 -10% |
| 2009 | $3,268 +400.5% | $287,100 +543.7% |
| 2006 | $653 | $44,600 |
Find assessor info on the county website
Neighborhood: 55347
Nearby homes
- $340,7003 bd3 ba1.7k sqft9984 Vervain Dr, Eden Prairie, MN 55347Off Market
- $413,0003 bd4 ba2.3k sqft9976 Vervain Dr, Eden Prairie, MN 55347Sold
- $353,5004 bd3 ba1.9k sqft9986 Vervain Dr, Eden Prairie, MN 55347Off Market
- $363,0004 bd3 ba1.9k sqft9988 Vervain Dr, Eden Prairie, MN 55347Off Market
- $354,8004 bd3 ba1.8k sqft9974 Vervain Dr, Eden Prairie, MN 55347Off Market
- $349,5004 bd4 ba1.9k sqft9972 Vervain Dr, Eden Prairie, MN 55347Off Market
- $393,0004 bd4 ba2.3k sqft9990 Vervain Dr, Eden Prairie, MN 55347Off Market
- $387,7004 bd4 ba2.3k sqft9985 Pincherry Ln, Eden Prairie, MN 55347Off Market
Nearby schools
GreatSchools rating
- 9/10Oak Point Elementary SchoolGrades: PK-5Distance: 2 mi
- 7/10Central Middle SchoolGrades: 6-8Distance: 2.4 mi
- 10/10Eden Prairie High SchoolGrades: 9-12Distance: 3.6 mi
Get a cash offer in 3 minutes
Find out how much your home could sell for in as little as 3 minutes with a no-obligation cash offer.
Estimated market value
$393,600
Get a cash offer in 3 minutes
Find out how much your home could sell for in as little as 3 minutes with a no-obligation cash offer.
Estimated market value
$393,600
- Minnesota
- Hennepin County
- Eden Prairie
- 55347
- 9982 Vervain Dr
