Skip main navigation
Off market
  • $402,200

    9990 Vervain Dr, Eden Prairie, MN 55347

    4beds
    2,385sqft
    Townhouse
    Built in ----
    -- sqft lot
    $402,200 Zestimate®
    $169/sqft
    $3,026 Estimated rent

    Home value

    $402,200

    $382,000 - $422,000

    $3,026/mo

    Zestimate® history
    Loading
    Loading...

    Owner options

    List your home for rent

    $3,026/mo

    Rent Zestimate®

    Find your next renter with Zillow Rental Manager. Plus, with online applications, you can quickly screen prospective tenants – for free.

    Learn more

    $3,026/mo

    Rent Zestimate®

    Refinance and save

    $2,611/mo

    Est. payment

    Refinancing to a lower rate could help reduce your monthly payments and save thousands over the life of the loan.

    See today's rates

    $2,611/mo

    Est. payment

    Explore your selling options

    Work with a Zillow partner agent

    Leverage their expertise and Zillow's premium Showcase listings to get your home seen by more buyers.

    Get started

    List with your own agent

    Get your home in front of millions of buyers by listing it on Zillow.

    Learn how to do it

    Sell it yourself

    Take full control of how buyers see your home on Zillow by listing For Sale by Owner (FSBO).

    List your home

    What's special

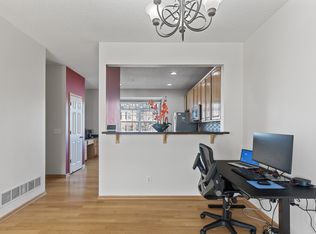
    Hardwood flooringNew garage doorLarge bedroom sizesFreshly painted home

    This is beautiful 2385 sqft. end unit town home located in highly sought after community of Hennipen village. This house Prime location and proximity to key shopping centers like Costco, Target and Aldi makes the home very convenient for day to day commute. Eden Prairie elementary,middle and high school is with in 3 miles radius. School bus is available right across the street. The house entrance is East facing and has large size window on East, west and south side of the home. Three open sides which gives ample day light through out the year and privacy.The south side has large window which keeps home warm in winter. House has smart thermostat which make home energy efficient. The flooring for home has hard wood flooring. Kitchen cabinets and counter top and island is replaced with high end granite. Kitchen platform is upgraded with glass tiles on the wall. Freshly painted home with brand new Stainless steel appliances Microwave, water heater, dishwasher refrigerator and new garage door. Beautiful decorated basement comes with full size bathroom.Large bedroom sizes. End unit with plenty of space around the home to play. Great community for kids. Just 2 minutes from maginificent veiw of Eden Prairie bluff. If you are looking for beautiful cozy home, this is your must see home. Please come and do visit home to get feel. Please text to schedule house tour. Application and processing fees of $300 will be paid tenant at the time of lease signature Owner pays for HOA . Garbage and snow removal included in rent. Gas, water and electricity bills need to be paid by renter. No smoking allowed in the house. No cooking allowed in garage. Last month rent to paid in advance before 3rd of every month. Tenant responsible for regular wear and tear of the appliances and home and any breakdown due to improper use of equipment will need to be fixed by tenant.

    This property is not currently displayed as for sale or rent on Zillow. This may be different from what's on other websites or public sources.
    Zillow last checked:

    Listing updated:

    Source: Zillow Rentals

    Facts & features

    Interior

    Bedrooms & bathrooms
    • Bedrooms: 4
    • Bathrooms: 4
    • Full bathrooms: 4
    Heating
    • Central, Forced Air
    Cooling
    • Air Conditioner, Central Air
    Appliances
    • Included: Dishwasher, Freezer, Microwave Oven, Oven, Refrigerator
    • Laundry: In Unit
    Features
    • Flooring: Carpet, Hardwood, Tile
    • Furnished: Yes
    Interior area
    • Total interior livable area: 2,385 sqft

    Property

    Parking
    • Parking features: Attached, Garage
    • Has attached garage: Yes
    • Details: Contact manager
    Features
    • Patio & porch: Patio
    • Pool features: Pool
    Details
    • Additional structures: Garage(s)
    • Parcel number: 2811622310128

    Construction

    Type & style
    • Home type: Townhouse
    • Property subtype: Townhouse

    Community & HOA

    Community
    • Deposit fee: $2,900
    HOA
    • Amenities included: Pool
    Location
    • Region: Eden Prairie

    Financial & listing details

    • Price per square foot: $169/sqft
    • Tax assessed value: $402,300
    • Annual tax amount: $4,564
    • Date on market: 6/2/2026
    • Date available: 08/01/2026
    • Lease term: 1 Year

    Price history

    DateEventPrice
    7/22/2026Listing removed$2,900$1/sqft
    Source: Zillow Rentals Report a problem
    6/10/2026Price change$2,900+3.6%$1/sqft
    Source: Zillow Rentals Report a problem
    6/2/2026Listed for rent$2,800+0.9%$1/sqft
    Source: Zillow Rentals Report a problem
    8/7/2025Listing removed$2,775$1/sqft
    Source: Zillow Rentals Report a problem
    7/30/2025Listed for rent$2,775+2.8%$1/sqft
    Source: Zillow Rentals Report a problem
    9/13/2024Listing removed$2,700$1/sqft
    Source: Zillow Rentals Report a problem
    7/22/2024Listed for rent$2,700+38.5%$1/sqft
    Source: Zillow Rentals Report a problem
    8/22/2019Sold$295,500+5.6%$124/sqft
    Source: Public Record Report a problem
    7/18/2017Listing removed$1,950$1/sqft
    Source: Renters Warehouse Report a problem
    6/20/2017Listed for rent$1,950$1/sqft
    Source: Renters Warehouse Report a problem
    3/22/2016Listing removed$279,900$117/sqft
    Source: Coldwell Banker Burnet - Eden Prairie #4662068 Report a problem
    2/4/2016Price change$279,900-5.1%$117/sqft
    Source: Coldwell Banker Burnet - Eden Prairie #4662068 Report a problem
    12/30/2015Price change$295,000-1.3%$124/sqft
    Source: Coldwell Banker Burnet - Eden Prairie #4662068 Report a problem
    11/25/2015Listed for sale$299,000-5.4%$125/sqft
    Source: Coldwell Banker Burnet - Eden Prairie #4662068 Report a problem
    8/25/2006Sold$315,911$132/sqft
    Source: Public Record Report a problem

    Public tax history

    YearProperty taxesTax assessment
    2025$4,564 +1.5%$402,300 +2%
    2024$4,495 +8%$394,500 -2%
    2023$4,162 +10.4%$402,400 +8%
    2022$3,771 +5.1%$372,700 +17.5%
    2021$3,587 -3.2%$317,100 +3.9%
    2020$3,706 +3.3%$305,100
    2019$3,587 -3.2%$305,100 +8%
    2018$3,706 +0.3%$282,400 +15.3%
    2017$3,694 +20.8%$245,000 +2.9%
    2016$3,058 +2.4%$238,000 +5.9%
    2015$2,988 +2.5%$224,700 +8%
    2014$2,915 +12.4%$208,100 +4.2%
    2013$2,593 -5.5%$199,700 -6.9%
    2012$2,744 -8.8%$214,400 -10%
    2011$3,010 -4.8%$238,100 -10.8%
    2010$3,163 -6.7%$267,000 -10%
    2009$3,389 +419%$296,600 +565%
    2006$653 $44,600
    Find assessor info on the county website

    Neighborhood: 55347

    Nearby schools

    GreatSchools rating
    Get a cash offer in 3 minutes
    Find out how much your home could sell for in as little as 3 minutes with a no-obligation cash offer.
    Estimated market value
    $402,200
    Get a cash offer in 3 minutes
    Find out how much your home could sell for in as little as 3 minutes with a no-obligation cash offer.
    Estimated market value
    $402,200