Welcome to this fantastic 3-bedroom, 3.5-bathroom townhouse located at 9986 Cyrandall Dr, Oakton, VA. As you step inside, you'll be greeted by high ceilings that create an airy and spacious atmosphere throughout the home. The interior features a seamless blend of open spaces ideal for every day life as well as entertaining friends and family. Large windows lend to tons of natural Iight throughout. The main level features hardwood floors, an open living room and dining room, large open kitchen with family room and sunroom addition! The kitchen is equipped with a breakfast bar, dishwasher, double oven, cooktop, pantry, refrigerator, and double wall oven. Whether it's casual dining or entertaining, the eat-in kitchen and open kitchen layout provide versatility for any occasion. On the upper level, you will find a spacious primary suite with sunroom, bump out, an en suite bathroom with double sinks, separate soaking tub and separate shower. The primary bedroom also offers a walk-in closet. The upper level also includes a shared hall bath for the two guest bedrooms. Guest bedroom number one feature is a large walk-in closet. Relax, unwind, entertain, the fully finished basement features, and additional full bath, a gas fireplace, a large family room, as well as a bonus space for office and/or exercise room in the lower level bump out. You could also. create a 4th bedroom if desired in the lower level bump out space! Outside, the property offers a back yard and fence, perfect for enjoying outdoor activities and entertaining guests. Perfect for commuters this property is located just 1.4 miles from the Vienna metro, .5 miles from rte 66. Just minutes to downtown Fairfax, downtown Vienna, and located in one of the top school pyramids in the county. Oakton HS. Don't miss the opportunity to make this townhouse your new home. Schedule a showing today!
Sold for $900,000
$900,000
9986 Cyrandall Dr, Oakton, VA 22124
3beds
2,801sqft
Townhouse
Built in 2003
2,208 Square Feet Lot
$918,100 Zestimate®
$321/sqft
$4,387 Estimated rent
Home value
$918,100
$872,000 - $964,000
$4,387/mo
Zestimate® history
Owner options
List your home for rent
$4,387/mo
Rent Zestimate®
Find your next renter with Zillow Rental Manager. Plus, with online applications, you can quickly screen prospective tenants – for free.
$4,387/mo
Rent Zestimate®
Refinance and save
$5,721/mo
Est. payment
Refinancing to a lower rate could help reduce your monthly payments and save thousands over the life of the loan.
$5,721/mo
Est. payment
Explore your selling options
Work with a Zillow partner agent
Leverage their expertise and Zillow's premium Showcase listings to get your home seen by more buyers.
Get startedList with your own agent
Get your home in front of millions of buyers by listing it on Zillow.
Learn how to do itSell it yourself
Take full control of how buyers see your home on Zillow by listing For Sale by Owner (FSBO).
List your homeWhat's special
Zillow last checked:
Listing updated:
Listed by:
Lauryn Eadie 703-898-4771,
Compass,
Listing Team: Circadian Team
Bought with:
Jim Zou
Samson Properties
Source: Bright MLS,MLS#: VAFX2184888
Facts & features
Interior
Bedrooms & bathrooms
- Bedrooms: 3
- Bathrooms: 4
- Full bathrooms: 3
- 1/2 bathrooms: 1
- Main level bathrooms: 1
Rooms
- Room types: Living Room, Dining Room, Primary Bedroom, Sitting Room, Bedroom 2, Bedroom 3, Kitchen, Family Room, Foyer, Breakfast Room, Laundry, Office, Recreation Room, Utility Room, Primary Bathroom, Full Bath
Basement
- Area: 595
Heating
- Forced Air, Natural Gas
Cooling
- Central Air, Electric
Appliances
- Included: Down Draft, Dishwasher, Disposal, Dryer, Microwave, Oven, Refrigerator, Washer, Water Heater, Gas Water Heater
- Laundry: Dryer In Unit, Has Laundry, Lower Level, Washer In Unit, Laundry Room
Features
- Attic, Breakfast Area, Crown Molding, Combination Dining/Living, Dining Area, Family Room Off Kitchen, Open Floorplan, Kitchen Island, Pantry, Primary Bath(s), Recessed Lighting, 9'+ Ceilings, Dry Wall, Vaulted Ceiling(s)
- Flooring: Carpet, Hardwood, Wood
- Windows: Window Treatments
- Basement: Full,Finished,Garage Access,Interior Entry,Walk-Out Access,Windows
- Number of fireplaces: 1
- Fireplace features: Gas/Propane
Interior area
- Total structure area: 2,801
- Total interior livable area: 2,801 sqft
- Finished area above ground: 2,206
- Finished area below ground: 595
Property
Parking
- Total spaces: 4
- Parking features: Garage Door Opener, Garage Faces Front, Asphalt, Driveway, Attached
- Attached garage spaces: 2
- Uncovered spaces: 2
Accessibility
- Accessibility features: None
Features
- Levels: Three
- Stories: 3
- Pool features: None
- Fencing: Full,Wood
- Has view: Yes
- View description: Trees/Woods
Lot
- Size: 2,208 Square Feet
- Features: Backs - Parkland
Details
- Additional structures: Above Grade, Below Grade
- Parcel number: 0483 46 0030
- Zoning: 180
- Special conditions: Standard
Construction
Type & style
- Home type: Townhouse
- Architectural style: Traditional
- Property subtype: Townhouse
Materials
- Brick
- Foundation: Slab
- Roof: Shingle
Condition
- Very Good
- New construction: No
- Year built: 2003
Details
- Builder model: CHANDLER
Utilities & green energy
- Sewer: Public Sewer
- Water: Public
Community & HOA
Community
- Subdivision: Cyrandall Valley
HOA
- Has HOA: Yes
- HOA fee: $125 monthly
Location
- Region: Oakton
Financial & listing details
- Price per square foot: $321/sqft
- Tax assessed value: $767,740
- Annual tax amount: $8,664
- Date on market: 6/17/2024
- Listing agreement: Exclusive Right To Sell
- Ownership: Fee Simple
Price history
| Date | Event | Price |
|---|---|---|
| 7/26/2024 | Sold | $900,000+1.7%$321/sqft |
Source:  Bright MLS #VAFX2184888 Report a problem Bright MLS #VAFX2184888 Report a problem | ||
| 6/23/2024 | Pending sale | $885,000$316/sqft |
Source: Bright MLS #VAFX2184888 Report a problem | ||
| 6/17/2024 | Listed for sale | $885,000+95.7%$316/sqft |
Source: Bright MLS #VAFX2184888 Report a problem | ||
| 8/12/2022 | Listing removed | -- |
Source: Zillow Rental Network Premium Report a problem | ||
| 7/29/2022 | Listed for rent | $3,450+11.3%$1/sqft |
Source: Zillow Rental Network Premium #VAFX2084088 Report a problem | ||
| 6/21/2019 | Listing removed | $3,100$1/sqft |
Source: Pearson Smith Realty, LLC #VAFX1061120 Report a problem | ||
| 5/12/2019 | Listed for rent | $3,100+7.6%$1/sqft |
Source: Pearson Smith Realty, LLC #VAFX1061120 Report a problem | ||
| 2/20/2018 | Listing removed | $2,880$1/sqft |
Source: RE/MAX PREFERRED PROPERTIES #1004943437 Report a problem | ||
| 1/24/2018 | Listed for rent | $2,880$1/sqft |
Source: Re/Max Preferred Prop., Inc. #1004943437 Report a problem | ||
| 1/29/2003 | Sold | $452,325$161/sqft |
Source: Public Record Report a problem | ||
Public tax history
| Year | Property taxes | Tax assessment |
|---|---|---|
| 2025 | $9,767 +3% | $844,890 +3.2% |
| 2024 | $9,480 +9.4% | $818,330 +6.6% |
| 2023 | $8,664 +1.9% | $767,740 +3.3% |
| 2022 | $8,502 | $743,520 +9.5% |
| 2021 | -- | $679,130 +2.9% |
| 2020 | $7,813 -0.2% | $660,130 -0.2% |
| 2019 | $7,826 +2.9% | $661,260 +2.9% |
| 2018 | $7,606 +3% | $642,670 +1% |
| 2017 | $7,384 +0.2% | $636,030 |
| 2016 | $7,368 +11.3% | $636,030 +7.2% |
| 2015 | $6,621 +0.2% | $593,300 |
| 2014 | $6,606 | $593,300 +1.7% |
| 2013 | -- | $583,300 +5% |
| 2012 | -- | $555,290 -2.9% |
| 2011 | -- | $571,730 +2.8% |
| 2010 | -- | $555,890 -1.9% |
| 2009 | -- | $566,550 -16.3% |
| 2008 | -- | $677,260 +5.7% |
| 2007 | -- | $640,920 +163.8% |
| 2003 | -- | $243,000 |
| 2002 | -- | -- |
Find assessor info on the county website
Neighborhood: 22124
Nearby homes
- $906,1004 bd4 ba2.1k sqft9984 Cyrandall Dr, Oakton, VA 22124Off Market
- $910,0003 bd4 ba2.4k sqft9988 Cyrandall Dr, Oakton, VA 22124Sold
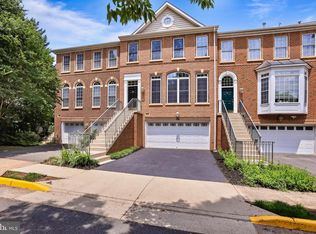
- $890,0003 bd3 ba2.7k sqft9982 Cyrandall Dr, Oakton, VA 22124Off Market
- $879,0004 bd4 ba2.1k sqft9990 Cyrandall Dr, Oakton, VA 22124Sold

- $951,0004 bd3 ba3k sqft9980 Cyrandall Dr, Oakton, VA 22124Off Market
- $908,7003 bd4 ba2.1k sqft9992 Cyrandall Dr, Oakton, VA 22124Off Market
- $912,7004 bd4 ba2.1k sqft9978 Cyrandall Dr, Oakton, VA 22124Off Market
- $555,0003 bd3 ba1.3k sqft9943 Capperton Dr, Oakton, VA 22124Sold
Nearby schools
GreatSchools rating
- 10/10Oakton Elementary SchoolGrades: PK-6Distance: 0.8 mi
- 9/10Thoreau Middle SchoolGrades: 7-8Distance: 2.9 mi
- 9/10Oakton High SchoolGrades: 9-12Distance: 0.6 mi
Schools provided by the listing agent
- District: Fairfax County Public Schools
Source: Bright MLS. This data may not be complete. We recommend contacting the local school district to confirm school assignments for this home.
Get a cash offer in 3 minutes
Find out how much your home could sell for in as little as 3 minutes with a no-obligation cash offer.
Estimated market value
$918,100
Get a cash offer in 3 minutes
Find out how much your home could sell for in as little as 3 minutes with a no-obligation cash offer.
Estimated market value
$918,100
- Virginia
- Fairfax County
- Oakton
- 22124
- 9986 Cyrandall Dr
Nearby cities
Nearby neighborhoods
Nearby zip codes
Other Oakton Topics
