Rarely available and ideally located—welcome to 9988 Cyrandall Drive, a beautifully maintained brick townhome offering over 2,400 square feet of refined living space in the heart of Oakton and the sought-after Oakton High School pyramid. Nestled on a quiet, tree-lined street in a desirable community, this spacious three-level home features 3 bedrooms, 3.5 baths, and a flexible floorplan that effortlessly blends everyday comfort with elegant entertaining. Move-in ready with freshly painted interiors, gleaming hardwood floors throughout, new carpet in select areas, and luxury vinyl plank flooring on the lower level, the home combines timeless finishes with modern updates. The gourmet kitchen is a standout, offering granite countertops, white cabinetry, double wall ovens, and a center island with gas cooktop. A bright breakfast area with floor-to-ceiling windows and a cozy gas fireplace creates an inviting atmosphere, while a sunroom extension opens to the private rear deck—perfect for morning coffee or evening unwinding. Upstairs, the expansive primary suite impresses with vaulted ceilings, a separate sitting area, walk-in closet, and a spa-inspired bath with soaking tub, dual vanities, and separate shower. Two additional bedrooms share a well-appointed full bath, and the walk-out lower level includes a full bath, second gas fireplace, and a versatile rec room or guest suite. Enjoy the peace of a residential enclave while staying close to everything Northern Virginia has to offer. Commuters will love the easy access to I-66, Route 123, the Dulles Toll Road, and the Vienna/Fairfax-GMU Metro Station. Fairfax Connector bus routes serve the area, and both Dulles and Reagan National airports are within a 30-minute drive. Bannockburn is a well-kept community near parks and recreation, including Blake Lane Park and Oak Marr Rec Center with its gym, golf course, indoor pool, and more. The nearby Oakton Shopping Center offers groceries, coffee, and dining, while Tysons Corner and Vienna provide expanded retail and entertainment options. With its rare availability, spacious layout, sought-after schools, and exceptional commuter access, 9988 Cyrandall Drive offers the perfect combination of comfort, convenience, and lifestyle.
Sold for $910,000
$910,000
9988 Cyrandall Dr, Oakton, VA 22124
3beds
2,493sqft
Townhouse
Built in 2003
2,208 Square Feet Lot
$934,500 Zestimate®
$365/sqft
$4,056 Estimated rent
Home value
$934,500
$878,000 - $1.00M
$4,056/mo
Zestimate® history
Owner options
List your home for rent
$4,056/mo
Rent Zestimate®
Find your next renter with Zillow Rental Manager. Plus, with online applications, you can quickly screen prospective tenants – for free.
$4,056/mo
Rent Zestimate®
Refinance and save
$5,839/mo
Est. payment
Refinancing to a lower rate could help reduce your monthly payments and save thousands over the life of the loan.
$5,839/mo
Est. payment
Explore your selling options
Work with a Zillow partner agent
Leverage their expertise and Zillow's premium Showcase listings to get your home seen by more buyers.
Get startedList with your own agent
Get your home in front of millions of buyers by listing it on Zillow.
Learn how to do itSell it yourself
Take full control of how buyers see your home on Zillow by listing For Sale by Owner (FSBO).
List your homeWhat's special
Zillow last checked:
Listing updated:
Listed by:
Carolyn Young 703-261-9190,
Samson Properties,
Listing Team: The Carolyn Young Team, Co-Listing Team: The Carolyn Young Team,Co-Listing Agent: Lisa A. Bergman 540-454-4472,
Samson Properties
Bought with:
Lee-Jin Lin, 0225019338
Evergreen Properties
Source: Bright MLS,MLS#: VAFX2245856
Facts & features
Interior
Bedrooms & bathrooms
- Bedrooms: 3
- Bathrooms: 4
- Full bathrooms: 3
- 1/2 bathrooms: 1
- Main level bathrooms: 1
Rooms
- Room types: Living Room, Dining Room, Primary Bedroom, Bedroom 2, Bedroom 3, Kitchen, Family Room, Foyer, Breakfast Room, Other, Recreation Room, Bathroom 2, Primary Bathroom
Primary bedroom
- Features: Attached Bathroom, Walk-In Closet(s)
- Level: Upper
- Area: 204 Square Feet
- Dimensions: 17 x 12
Bedroom 2
- Level: Upper
- Area: 132 Square Feet
- Dimensions: 12 x 11
Bedroom 3
- Level: Upper
- Area: 121 Square Feet
- Dimensions: 11 x 11
Primary bathroom
- Features: Double Sink, Soaking Tub, Bathroom - Stall Shower
- Level: Upper
Bathroom 2
- Features: Bathroom - Tub Shower
- Level: Upper
Bathroom 2
- Level: Lower
Breakfast room
- Level: Main
- Area: 132 Square Feet
- Dimensions: 12 x 11
Dining room
- Level: Main
- Area: 110 Square Feet
- Dimensions: 11 x 10
Family room
- Features: Fireplace - Gas
- Level: Main
Foyer
- Level: Main
Kitchen
- Level: Main
Living room
- Level: Main
- Area: 340 Square Feet
- Dimensions: 20 x 17
Other
- Level: Lower
- Area: 121 Square Feet
- Dimensions: 11 x 11
Recreation room
- Features: Fireplace - Gas
- Level: Lower
- Area: 255 Square Feet
- Dimensions: 17 x 15
Heating
- Forced Air, Natural Gas
Cooling
- Central Air, Electric
Appliances
- Included: Microwave, Dryer, Washer, Cooktop, Dishwasher, Disposal, Refrigerator, Ice Maker, Oven, Gas Water Heater
- Laundry: Has Laundry, Washer In Unit, Dryer In Unit
Features
- Family Room Off Kitchen, Floor Plan - Traditional, Kitchen Island, Pantry, Primary Bath(s), Recessed Lighting, Upgraded Countertops, Other, Dry Wall
- Flooring: Hardwood, Carpet, Ceramic Tile
- Windows: Screens
- Has basement: No
- Number of fireplaces: 2
- Fireplace features: Glass Doors
Interior area
- Total structure area: 2,493
- Total interior livable area: 2,493 sqft
- Finished area above ground: 2,493
Property
Parking
- Total spaces: 2
- Parking features: Garage Faces Front, Attached
- Attached garage spaces: 2
Accessibility
- Accessibility features: None
Features
- Levels: Three
- Stories: 3
- Exterior features: Lighting, Sidewalks
- Pool features: None
Lot
- Size: 2,208 Square Feet
Details
- Additional structures: Above Grade
- Parcel number: 0483 46 0029
- Zoning: 180
- Special conditions: Standard
Construction
Type & style
- Home type: Townhouse
- Architectural style: Contemporary
- Property subtype: Townhouse
Materials
- Brick, Combination
- Foundation: Permanent
- Roof: Shingle
Condition
- New construction: No
- Year built: 2003
Utilities & green energy
- Sewer: Public Sewer
- Water: Public
- Utilities for property: Broadband, Cable, Fiber Optic
Community & HOA
Community
- Security: Smoke Detector(s)
- Subdivision: Cyrandall Valley
HOA
- Has HOA: Yes
- HOA fee: $135 monthly
- HOA name: BANNOCKBURN HOA
Location
- Region: Oakton
Financial & listing details
- Price per square foot: $365/sqft
- Tax assessed value: $845,380
- Annual tax amount: $9,793
- Date on market: 7/4/2025
- Listing agreement: Exclusive Right To Sell
- Ownership: Fee Simple
Price history
| Date | Event | Price |
|---|---|---|
| 10/1/2025 | Listing removed | $3,850$2/sqft |
Source: Bright MLS #VAFX2265888 Report a problem | ||
| 9/12/2025 | Listed for rent | $3,850+20.3%$2/sqft |
Source: Bright MLS #VAFX2265888 Report a problem | ||
| 9/5/2025 | Sold | $910,000-1.6%$365/sqft |
Source:  Bright MLS #VAFX2245856 Report a problem Bright MLS #VAFX2245856 Report a problem | ||
| 8/14/2025 | Pending sale | $924,900$371/sqft |
Source: Bright MLS #VAFX2245856 Report a problem | ||
| 7/29/2025 | Contingent | $924,900$371/sqft |
Source: Bright MLS #VAFX2245856 Report a problem | ||
| 7/16/2025 | Price change | $924,900-2.6%$371/sqft |
Source: Bright MLS #VAFX2245856 Report a problem | ||
| 7/4/2025 | Listed for sale | $949,900$381/sqft |
Source: Bright MLS #VAFX2245856 Report a problem | ||
| 3/22/2022 | Listing removed | -- |
Source: Zillow Rental Network Premium Report a problem | ||
| 3/19/2022 | Listed for rent | $3,200+8.5%$1/sqft |
Source: Zillow Rental Network Premium Report a problem | ||
| 6/10/2020 | Listing removed | $2,950$1/sqft |
Source: Professional Property Mgmt. of Northern VA, INC #VAFX1132916 Report a problem | ||
| 6/6/2020 | Listed for rent | $2,950+1.9%$1/sqft |
Source: Professional Property Mgmt. of Northern VA, INC #VAFX1132916 Report a problem | ||
| 11/13/2017 | Listing removed | $2,895$1/sqft |
Source: Professional Property Mgmt. of Northern VA, INC #FX10030105 Report a problem | ||
| 10/24/2017 | Price change | $2,895-3.3%$1/sqft |
Source: Professional Property Mgmt. of Northern VA, INC #FX10030105 Report a problem | ||
| 9/8/2017 | Price change | $2,995-6.4%$1/sqft |
Source: Professional Property Mgmt. of Northern VA, INC #FX10030105 Report a problem | ||
| 8/12/2017 | Price change | $3,200+1.6%$1/sqft |
Source: Professional Property Mgmt. of Northern VA, INC #FX10030105 Report a problem | ||
| 8/24/2013 | Price change | $3,150-4.5%$1/sqft |
Source: Weichert, REALTORS #FX8155398 Report a problem | ||
| 8/15/2013 | Listed for rent | $3,300$1/sqft |
Source: Weichert, REALTORS #FX8155398 Report a problem | ||
Public tax history
| Year | Property taxes | Tax assessment |
|---|---|---|
| 2025 | $9,773 +3.1% | $845,380 +3.4% |
| 2024 | $9,476 +9.4% | $817,970 +6.6% |
| 2023 | $8,660 +1.9% | $767,400 +3.3% |
| 2022 | $8,498 | $743,190 +9.5% |
| 2021 | -- | $678,850 +2.9% |
| 2020 | $7,809 -0.2% | $659,850 -0.2% |
| 2019 | $7,823 +2.9% | $660,980 +2.9% |
| 2018 | $7,603 +3% | $642,390 +1% |
| 2017 | $7,381 +0.2% | $635,760 |
| 2016 | $7,365 +11.2% | $635,760 +7.1% |
| 2015 | $6,625 +0.2% | $593,600 |
| 2014 | $6,610 | $593,600 +1.7% |
| 2013 | -- | $583,600 +5% |
| 2012 | -- | $555,590 -2.9% |
| 2011 | -- | $571,890 +2.8% |
| 2010 | -- | $556,050 -1.9% |
| 2009 | -- | $566,710 -16.3% |
| 2008 | -- | $677,470 +5.7% |
| 2007 | -- | $640,970 +163.8% |
| 2003 | -- | $243,000 |
| 2002 | -- | -- |
Find assessor info on the county website
Neighborhood: 22124
Nearby homes
- $900,0003 bd4 ba2.8k sqft9986 Cyrandall Dr, Oakton, VA 22124Sold
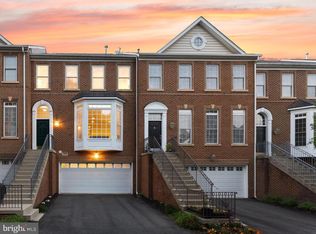
- $879,0004 bd4 ba2.1k sqft9990 Cyrandall Dr, Oakton, VA 22124Sold

- $905,6004 bd4 ba2.1k sqft9984 Cyrandall Dr, Oakton, VA 22124Off Market
- $890,7003 bd3 ba2.7k sqft9982 Cyrandall Dr, Oakton, VA 22124Off Market
- $949,4004 bd3 ba3k sqft9980 Cyrandall Dr, Oakton, VA 22124Off Market
- $908,7003 bd4 ba2.1k sqft9992 Cyrandall Dr, Oakton, VA 22124Off Market
- $559,9003 bd2 ba1.3k sqft9945 Capperton Dr, Oakton, VA 22124Off Market
- $555,0003 bd3 ba1.3k sqft9943 Capperton Dr, Oakton, VA 22124Sold
Nearby schools
GreatSchools rating
- 10/10Oakton Elementary SchoolGrades: PK-6Distance: 0.8 mi
- 9/10Thoreau Middle SchoolGrades: 7-8Distance: 2.9 mi
- 9/10Oakton High SchoolGrades: 9-12Distance: 0.6 mi
Schools provided by the listing agent
- Elementary: Oakton
- Middle: Thoreau
- High: Oakton
- District: Fairfax County Public Schools
Source: Bright MLS. This data may not be complete. We recommend contacting the local school district to confirm school assignments for this home.
Get a cash offer in 3 minutes
Find out how much your home could sell for in as little as 3 minutes with a no-obligation cash offer.
Estimated market value
$934,500
Get a cash offer in 3 minutes
Find out how much your home could sell for in as little as 3 minutes with a no-obligation cash offer.
Estimated market value
$934,500
- Virginia
- Fairfax County
- Oakton
- 22124
- 9988 Cyrandall Dr
Nearby cities
Nearby neighborhoods
Nearby zip codes
Other Oakton Topics
