Welcome to this spacious & beautifully upgraded home featuring 6 bedrooms, 5 full baths, w/ over 4,246 living sq ft including a finished basement in the Gates Village community, featuring a community pool & clubhouse, and located in Olmsted Township, in the Olmsted Falls School District. The home has a gourmet eat-in kitchen w/ walk-in pantry, built-in wall oven, gas range, large center island with quartz countertops & tile backsplash, dining area w/ access to a low maintenance composite deck, 1st-floor den, and 1st-floor guest bedroom/mother-in-law suite with full bathroom. The lower level also includes a bedroom w/garden window and full bathroom. There is a 2nd-floor loft area, 2nd-floor laundry & a 1st-floor mud room with built-in bench. Located on a premium lot with lots of open space on the side yard with extra parking pad. The owners' suite has 2 large walk-in closets and an en-suite bath w/ double vanity and Roman shower. Tons of builder UPGRADES such as hardwood floors, finished basement, upgraded exterior w/ stone & front porch, upgraded cabinetry, countertops, vanities, tile, carpet & more. RECENT UPDATES include: installed deck w/ storage below, professionally installed landscaping, added a fridge, window treatments throughout, Ring doorbell/cameras, and a hot/cold water spigot, gas line, and utility sink in garage. INCLUDED are ALL kitchen appliances, window treatments, Ring doorbell & TV mounts. Located near I-80, I-480, and many other attractions.
Closed
$479,900
9986 Ethan Dr, Olmsted Township, OH 44138
6beds
4,246sqft
Single Family Residence
Built in 2018
5,574 Square Feet Lot
$590,200 Zestimate®
$113/sqft
$3,859 Estimated rent
Home value
$590,200
$561,000 - $626,000
$3,859/mo
Zestimate® history
Owner options
List your home for rent
$3,859/mo
Rent Zestimate®
Find your next renter with Zillow Rental Manager. Plus, with online applications, you can quickly screen prospective tenants – for free.
$3,859/mo
Rent Zestimate®
Refinance and save
$3,797/mo
Est. payment
Refinancing to a lower rate could help reduce your monthly payments and save thousands over the life of the loan.
$3,797/mo
Est. payment
Explore your selling options
Work with a Zillow partner agent
Leverage their expertise and Zillow's premium Showcase listings to get your home seen by more buyers.
Get startedList with your own agent
Get your home in front of millions of buyers by listing it on Zillow.
Learn how to do itSell it yourself
Take full control of how buyers see your home on Zillow by listing For Sale by Owner (FSBO).
List your homeWhat's special
Large center islandCommunity poolRing doorbellGourmet eat-in kitchenLots of open spaceKitchen appliancesWalk-in pantry
Zillow last checked:
Listing updated:
Listed by:
Inna M Muravin (440)568-0400cleveland@evrealestate.com,
Engel & Völkers Distinct
Bought with:
Elizabeth DeNigris, 2021004510
McDowell Homes Real Estate Services
Jodi A Consolo, 2014004164
McDowell Homes Real Estate Services
Source: MLS Now,MLS#: 4494270 Originating MLS: Akron Cleveland Association of REALTORS
Originating MLS: Akron Cleveland Association of REALTORSFacts & features
Interior
Bedrooms & bathrooms
- Bedrooms: 6
- Bathrooms: 5
- Full bathrooms: 5
- Main level bathrooms: 1
- Main level bedrooms: 1
Primary bedroom
- Description: Flooring: Carpet
- Features: Window Treatments
- Level: Second
- Dimensions: 18.00 x 14.00
Bedroom
- Description: Flooring: Carpet
- Features: Window Treatments
- Level: Lower
- Dimensions: 15.00 x 10.00
Bedroom
- Description: Flooring: Wood
- Features: Window Treatments
- Level: First
- Dimensions: 13.00 x 11.00
Bedroom
- Description: Flooring: Carpet
- Features: Window Treatments
- Level: Second
- Dimensions: 13.00 x 13.00
Bedroom
- Description: Flooring: Carpet
- Features: Window Treatments
- Level: Second
- Dimensions: 13.00 x 11.00
Bedroom
- Description: Flooring: Carpet
- Features: Window Treatments
- Level: Second
- Dimensions: 13.00 x 12.00
Dining room
- Description: Flooring: Wood
- Features: Window Treatments
- Level: First
- Dimensions: 13.00 x 10.00
Eat in kitchen
- Description: Flooring: Wood
- Level: First
- Dimensions: 16.00 x 13.00
Family room
- Description: Flooring: Carpet
- Features: Window Treatments
- Level: First
- Dimensions: 19.00 x 15.00
Laundry
- Description: Flooring: Ceramic Tile
- Level: Second
- Dimensions: 8.00 x 5.00
Library
- Description: Flooring: Wood
- Features: Window Treatments
- Level: First
- Dimensions: 13.00 x 8.00
Loft
- Description: Flooring: Carpet
- Features: Window Treatments
- Level: Second
- Dimensions: 13.00 x 12.00
Mud room
- Description: Flooring: Wood
- Level: First
- Dimensions: 12.00 x 8.00
Pantry
- Description: Flooring: Wood
- Level: First
- Dimensions: 6.00 x 5.00
Recreation
- Description: Flooring: Carpet
- Level: Lower
- Dimensions: 31.00 x 26.00
Heating
- Forced Air, Gas
Cooling
- Central Air
Appliances
- Included: Built-In Oven, Dishwasher, Disposal, Microwave, Range, Refrigerator
Features
- Basement: Full,Finished,Sump Pump
- Has fireplace: No
Interior area
- Total structure area: 4,246
- Total interior livable area: 4,246 sqft
- Finished area above ground: 3,046
- Finished area below ground: 1,200
Property
Parking
- Total spaces: 2
- Parking features: Attached, Direct Access, Electricity, Garage, Garage Door Opener, Paved, Water Available
- Attached garage spaces: 2
Accessibility
- Accessibility features: None
Features
- Levels: Two
- Stories: 2
- Patio & porch: Deck, Porch
- Pool features: Community
Lot
- Size: 5,574 Square Feet
- Dimensions: 60.2 x 92.6
Details
- Parcel number: 26523102
Construction
Type & style
- Home type: SingleFamily
- Architectural style: Colonial
- Property subtype: Single Family Residence
Materials
- Stone, Vinyl Siding
- Roof: Asphalt,Fiberglass
Condition
- Year built: 2018
Utilities & green energy
- Sewer: Public Sewer
- Water: Public
Community & HOA
Community
- Features: Common Grounds/Area, Playground, Pool
- Security: Carbon Monoxide Detector(s), Smoke Detector(s)
- Subdivision: Gates Village
HOA
- Has HOA: Yes
- Services included: Insurance, Other, Recreation Facilities, Reserve Fund
- HOA fee: $1,000 annually
- HOA name: Gates Village At Woodgate Farms
Location
- Region: Olmsted Township
Financial & listing details
- Price per square foot: $113/sqft
- Tax assessed value: $535,100
- Annual tax amount: $13,631
- Date on market: 10/5/2023
- Cumulative days on market: 34 days
- Listing terms: Cash,Conventional,FHA,VA Loan
Price history
| Date | Event | Price |
|---|---|---|
| 12/21/2023 | Sold | $479,900$113/sqft |
Source:  MLS Now #4494270 Report a problem MLS Now #4494270 Report a problem | ||
| 10/26/2023 | Pending sale | $479,900$113/sqft |
Source:  Engel & Volkers #1045815703 Report a problem Engel & Volkers #1045815703 Report a problem | ||
| 10/26/2023 | Contingent | $479,900$113/sqft |
Source: MLS Now #4494270 Report a problem | ||
| 10/5/2023 | Listed for sale | $479,900+21.3%$113/sqft |
Source: MLS Now #4494270 Report a problem | ||
| 2/26/2019 | Sold | $395,575+564.8%$93/sqft |
Source: Public Record Report a problem | ||
| 11/19/2018 | Sold | $59,500$14/sqft |
Source: Public Record Report a problem | ||
Public tax history
| Year | Property taxes | Tax assessment |
|---|---|---|
| 2025 | $12,868 -0.9% | $187,290 |
| 2024 | $12,980 -0.5% | $187,290 +22% |
| 2023 | $13,044 +0.6% | $153,550 |
| 2022 | $12,972 +2.7% | $153,550 +1.8% |
| 2021 | $12,634 -3.2% | $150,890 +9% |
| 2020 | $13,057 +44.9% | $138,430 +33.3% |
| 2019 | $9,014 | $103,840 |
Find assessor info on the county website
Neighborhood: 44138
Nearby homes
- $410,0003 bd4 ba3.1k sqft9990 Ethan Dr, Olmsted Township, OH 44138Sold

- $459,1005 bd4 ba2.8k sqft9994 Ethan Dr, Olmsted Twp, OH 44138Off Market
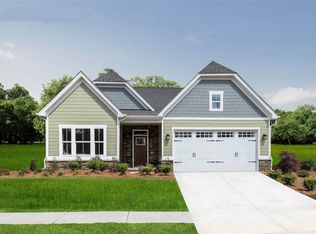
- $483,8004 bd2 ba2.5k sqft27159 Phoenix Way, Olmsted Falls, OH 44138Off Market
- $431,7004 bd2 ba2.2k sqft9982 Ethan Dr, Olmsted Township, OH 44138Off Market
- $491,0004 bd2 ba2.9k sqft27155 Phoenix Way, Olmsted Township, OH 44138Off Market
- $403,0003 bd3 ba2.5k sqft9985 Ethan Dr, Olmsted Township, OH 44138Sold
- $428,4003 bd3 ba2.3k sqft9989 Ethan Dr, Olmsted Township, OH 44138Off Market
- $389,9003 bd3 ba2.1k sqft9998 Ethan Dr, Olmsted Township, OH 44138Sold
Nearby schools
GreatSchools rating
- 8/10Olmsted Falls Intermediate BuildingGrades: 4-5Distance: 1.3 mi
- 6/10Olmsted Falls Middle SchoolGrades: 6-8Distance: 1.3 mi
- 9/10Olmsted Falls High SchoolGrades: 9-12Distance: 1.4 mi
Schools provided by the listing agent
- District: Olmsted Falls CSD - 1822
Source: MLS Now. This data may not be complete. We recommend contacting the local school district to confirm school assignments for this home.
Get a cash offer in 3 minutes
Find out how much your home could sell for in as little as 3 minutes with a no-obligation cash offer.
Estimated market value
$590,200
Get a cash offer in 3 minutes
Find out how much your home could sell for in as little as 3 minutes with a no-obligation cash offer.
Estimated market value
$590,200
- Ohio
- Cuyahoga County
- Olmsted Falls
- 44138
- 9986 Ethan Dr
Nearby cities
Nearby zip codes
Other Olmsted Falls Topics
