WELCOME to 9990 Ethan Drive located in Gates Village within Woodgate Farms. This stunning colonial built in 2018 offers three beds and three and a half baths with a finished basement, bonus lofted living space, first floor laundry, and an outdoor oasis that you will never want to leave! Upon entering you are greeted by a room perfect for a home office filled with lots of natural light and upgraded flooring that flows through the first floor. As you continue to walk through the first floor, the open floor-plan offers a spacious living room featuring a gas fireplace, custom plank wood accent wall, and built in floor to ceiling bookcase. The gorgeous kitchen features granite counter tops, island seating, a walk in pantry, and ample cabinetry space! Off the kitchen is the spacious dining space which conveniently leads to the gorgeous outdoor covered composite deck with roof (2023) and paved concrete patio space (2021). This can be your own personal outdoor oasis perfect for unwinding and entertaining family and friends! As you walk upstairs, the bonus lofted living space offers the opportunity for an additional living/guest space, kids play room, second home office space, or whatever you choose! Down the hall are three bedrooms including the over-sized master bedroom featuring a walk in custom master closet (2018) and master bath. The two additional bedrooms have their own personal full bath to utilize as well! If that isn't enough, the finished basement space has endless opportunity for uses and features a full bath while the unfinished side offers ample additional storage. Be sure to enjoy the community pool, playground and clubhouse as well! Lastly, don't forget to check out all the Olmsted Township has to offer as a community! Additional updates include window treatments throughout first floor (2022), first floor professionally painted (2023), updated lighting fixtures (2023), and professional landscaping (2018).
Closed
$410,000
9990 Ethan Dr, Olmsted Township, OH 44138
3beds
3,124sqft
Single Family Residence
Built in 2018
5,375 Square Feet Lot
$450,600 Zestimate®
$131/sqft
$3,326 Estimated rent
Home value
$450,600
$428,000 - $473,000
$3,326/mo
Zestimate® history
Owner options
List your home for rent
$3,326/mo
Rent Zestimate®
Find your next renter with Zillow Rental Manager. Plus, with online applications, you can quickly screen prospective tenants – for free.
$3,326/mo
Rent Zestimate®
Refinance and save
$3,892/mo
Est. payment
Refinancing to a lower rate could help reduce your monthly payments and save thousands over the life of the loan.
$3,892/mo
Est. payment
Explore your selling options
Work with a Zillow partner agent
Leverage their expertise and Zillow's premium Showcase listings to get your home seen by more buyers.
Get startedList with your own agent
Get your home in front of millions of buyers by listing it on Zillow.
Learn how to do itSell it yourself
Take full control of how buyers see your home on Zillow by listing For Sale by Owner (FSBO).
List your homeWhat's special
Zillow last checked:
Listing updated:
Listed by:
Linzie Potoczak Linzie.Potoczak@kw.com216-650-0407,
Keller Williams Greater Metropolitan
Bought with:
Ann M Paydock, 2016005078
Howard Hanna
Source: MLS Now,MLS#: 5047703 Originating MLS: Akron Cleveland Association of REALTORS
Originating MLS: Akron Cleveland Association of REALTORSFacts & features
Interior
Bedrooms & bathrooms
- Bedrooms: 3
- Bathrooms: 4
- Full bathrooms: 3
- 1/2 bathrooms: 1
- Main level bathrooms: 1
Primary bedroom
- Description: Flooring: Carpet
- Level: Second
- Dimensions: 21 x 12
Bedroom
- Description: Flooring: Carpet
- Level: Second
- Dimensions: 11 x 11
Bedroom
- Description: Flooring: Carpet
- Level: Second
- Dimensions: 11 x 11
Basement
- Description: Flooring: Carpet
- Level: Lower
Dining room
- Description: Flooring: Luxury Vinyl Tile
- Level: First
- Dimensions: 15 x 10
Eat in kitchen
- Description: Flooring: Luxury Vinyl Tile
- Level: First
- Dimensions: 20 x 12
Living room
- Description: Flooring: Luxury Vinyl Tile
- Level: First
- Dimensions: 17 x 15
Loft
- Description: Flooring: Carpet
- Level: Second
- Dimensions: 19 x 12
Office
- Description: Flooring: Luxury Vinyl Tile
- Level: First
- Dimensions: 14 x 12
Heating
- Forced Air
Cooling
- Central Air
Appliances
- Included: Dryer, Dishwasher, Range, Refrigerator, Washer
- Laundry: Main Level, Laundry Room
Features
- Breakfast Bar, Eat-in Kitchen, Granite Counters, High Ceilings, Kitchen Island, Open Floorplan, Pantry, Recessed Lighting, Storage, Walk-In Closet(s)
- Windows: Blinds
- Basement: Full,Partially Finished,Sump Pump
- Number of fireplaces: 1
- Fireplace features: Gas, Living Room
Interior area
- Total structure area: 3,124
- Total interior livable area: 3,124 sqft
- Finished area above ground: 2,152
- Finished area below ground: 972
Property
Parking
- Total spaces: 2
- Parking features: Attached, Garage
- Attached garage spaces: 2
Features
- Levels: Two
- Stories: 2
- Patio & porch: Covered, Deck, Patio
- Pool features: Community
- Has view: Yes
- View description: Creek/Stream
- Has water view: Yes
- Water view: Creek/Stream
Lot
- Size: 5,375 Square Feet
- Features: Close to Clubhouse, Stream/Creek, Spring
Details
- Additional structures: Shed(s)
- Parcel number: 26523101
Construction
Type & style
- Home type: SingleFamily
- Architectural style: Colonial
- Property subtype: Single Family Residence
Materials
- Vinyl Siding
- Roof: Asphalt,Shingle
Condition
- Year built: 2018
Utilities & green energy
- Sewer: Public Sewer
- Water: Public
Community & HOA
Community
- Features: Clubhouse, Playground, Pool
- Subdivision: Gates Village Sub Ph 1
HOA
- Has HOA: Yes
- Services included: Maintenance Grounds, Recreation Facilities
- HOA fee: $1,000 annually
- HOA name: Woodgate/Gates Village
Location
- Region: Olmsted Township
Financial & listing details
- Price per square foot: $131/sqft
- Tax assessed value: $395,800
- Annual tax amount: $10,211
- Date on market: 6/21/2024
- Cumulative days on market: 197 days
- Listing terms: Cash,Conventional,FHA,VA Loan
Price history
| Date | Event | Price |
|---|---|---|
| 9/27/2024 | Sold | $410,000$131/sqft |
Source:  MLS Now #5047703 Report a problem MLS Now #5047703 Report a problem | ||
| 9/13/2024 | Pending sale | $410,000$131/sqft |
Source: MLS Now #5047703 Report a problem | ||
| 7/22/2024 | Contingent | $410,000$131/sqft |
Source: MLS Now #5047703 Report a problem | ||
| 7/12/2024 | Price change | $410,000-2.1%$131/sqft |
Source: MLS Now #5047703 Report a problem | ||
| 6/21/2024 | Listed for sale | $419,000-1.4%$134/sqft |
Source: MLS Now #5047703 Report a problem | ||
| 6/14/2024 | Listing removed | -- |
Source: MLS Now #5019168 Report a problem | ||
| 6/1/2024 | Price change | $425,000-1.2%$136/sqft |
Source: MLS Now #5019168 Report a problem | ||
| 5/22/2024 | Price change | $430,000-2.3%$138/sqft |
Source: MLS Now #5019168 Report a problem | ||
| 5/3/2024 | Price change | $439,900-0.5%$141/sqft |
Source: MLS Now #5019168 Report a problem | ||
| 4/9/2024 | Price change | $442,000-1.8%$141/sqft |
Source: MLS Now #5019168 Report a problem | ||
| 3/25/2024 | Price change | $449,900-1.7%$144/sqft |
Source: MLS Now #5019168 Report a problem | ||
| 2/22/2024 | Listed for sale | $457,900+57.9%$147/sqft |
Source: MLS Now #5019168 Report a problem | ||
| 11/13/2018 | Sold | $289,990$93/sqft |
Source: MLS Now #3979355 Report a problem | ||
Public tax history
| Year | Property taxes | Tax assessment |
|---|---|---|
| 2025 | $9,519 -0.9% | $138,530 |
| 2024 | $9,602 +0.6% | $138,530 +23.3% |
| 2023 | $9,545 +0.6% | $112,350 |
| 2022 | $9,492 +2.8% | $112,350 +1.8% |
| 2021 | $9,238 -3.2% | $110,320 +9% |
| 2020 | $9,547 +8.7% | $101,220 |
| 2019 | $8,785 | $101,220 |
Find assessor info on the county website
Neighborhood: 44138
Nearby homes
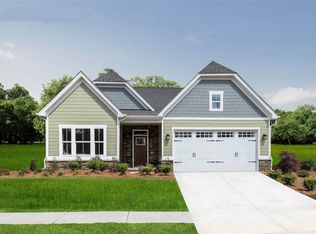
- $459,1005 bd4 ba2.8k sqft9994 Ethan Dr, Olmsted Twp, OH 44138Off Market
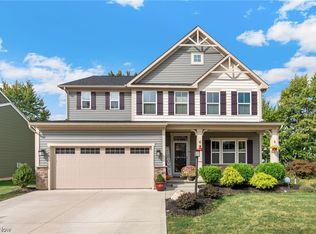
- $479,9006 bd5 ba4.2k sqft9986 Ethan Dr, Olmsted Township, OH 44138Sold
- $389,9003 bd3 ba2.1k sqft9998 Ethan Dr, Olmsted Township, OH 44138Sold

- $404,2003 bd3 ba2.1k sqft9998 Ethan Dr, Olmsted Twp, OH 44138Off Market
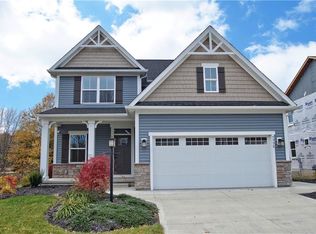
- $428,4003 bd3 ba2.3k sqft9989 Ethan Dr, Olmsted Township, OH 44138Off Market
- $463,6004 bd2 ba2.4k sqft9993 Ethan Dr, Olmsted Township, OH 44138Off Market
- $403,0003 bd3 ba2.5k sqft9985 Ethan Dr, Olmsted Township, OH 44138Sold
- $483,8004 bd2 ba2.5k sqft27159 Phoenix Way, Olmsted Falls, OH 44138Off Market
Nearby schools
GreatSchools rating
- 8/10Olmsted Falls Intermediate BuildingGrades: 4-5Distance: 1.3 mi
- 6/10Olmsted Falls Middle SchoolGrades: 6-8Distance: 1.3 mi
- 9/10Olmsted Falls High SchoolGrades: 9-12Distance: 1.5 mi
Schools provided by the listing agent
- District: Olmsted Falls CSD - 1822
Source: MLS Now. This data may not be complete. We recommend contacting the local school district to confirm school assignments for this home.
Get a cash offer in 3 minutes
Find out how much your home could sell for in as little as 3 minutes with a no-obligation cash offer.
Estimated market value
$450,600
Get a cash offer in 3 minutes
Find out how much your home could sell for in as little as 3 minutes with a no-obligation cash offer.
Estimated market value
$450,600
- Ohio
- Cuyahoga County
- Olmsted Falls
- 44138
- 9990 Ethan Dr
Nearby cities
Nearby zip codes
Other Olmsted Falls Topics
