Skip main navigation
Off market
  • Price Unknown

    9989 Barnston Dr E #99, Surrey, BC V4N 6N3

    4beds
    1,780sqft
    Townhouse
    Built in ----
    -- sqft lot
    $-- Zestimate®
    C$--/sqft
    C$3,449 Estimated rent

    Home value

    Not available

    Estimated sales range

    Not available

    Not available

    Loading
    Loading...

    Owner options

    List your home for rent

    C$3,449/mo

    Rent Zestimate®

    Find your next renter with Zillow Rental Manager. Plus, with online applications, you can quickly screen prospective tenants – for free.

    Learn more

    C$3,449/mo

    Rent Zestimate®

    Refinance and save

    Refinancing to a lower rate could help reduce your monthly payments and save thousands over the life of the loan.

    See today's rates

    Explore your selling options

    Work with a Zillow partner agent

    Leverage their expertise and Zillow's premium Showcase listings to get your home seen by more buyers.

    Get started

    List with your own agent

    Get your home in front of millions of buyers by listing it on Zillow.

    Learn how to do it

    Sell it yourself

    Take full control of how buyers see your home on Zillow by listing For Sale by Owner (FSBO).

    List your home

    What's special

    Immaculate view townhomeStainless steel appliancesBeautiful quartz countertopsNew paint

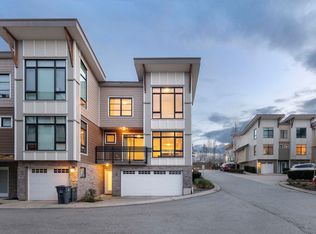
    Spacious Townhome for Rent in Fraser Heights (Available from June 15 2025 onwards) - Ready to move in Address: 9989 Barnston Dr E, Highcrest Townhomes, Surrey, BC Property Details: Type: Townhome (Unfurnished) Floor Area: 1,780 sq ft Bedrooms: 4 (plus a flex room that can be used as a 4th bedroom) Bathrooms: 3 Parking: 2 spots (1 inside the garage, 1 outside) In-Suite Laundry: Yes No Smoking Pets: Allowed with restrictions (1 cat or 1 small dog) Lease Term: Minimum 1 year Tenant Insurance: preferred Utilities: Tenant pays for electricity and Wi-Fi Features: Immaculate view townhome in Fraser Heights Open and bright gourmet kitchen with stainless steel appliances and beautiful quartz countertops 10 ft to 12 ft ceilings with mountain views Centralized AC in all rooms (custom installed) Automatic remote roller blinds in all rooms (custom installed) Additional upgrades like TV cabinet, walk-in closet and other upgrades New paint (November) Amenities: Gym Clubhouse Children's playground Walking distance to Surrey Bend and Tynehead trails Nearby Schools: Pacific Academy Bothwell Elementary Transportation: Close to Highway 17 with easy access to Highway 1 Car required as there is no transit within 3 km Ideal for Families: Preferred tenants are families Contact Information: For more details or to schedule a viewing, please contact [Your Contact Information]. Note: A move-in and move-out fee of $225, as per strata bylaws, will be applied at the time of the rental agreement. This fee is refundable if the tenant stays for at least one year. Renter is responsible for gas and electric Strata managed Amenities room that has party room, exercise and table tennis

    This property is not currently displayed as for sale or rent on Zillow. This may be different from what's on other websites or public sources.

    Zillow last checked:

    Listing updated:

    Source: Zillow Rentals

    Facts & features

    Interior

    Bedrooms & bathrooms
    • Bedrooms: 4
    • Bathrooms: 3
    • Full bathrooms: 3
    Heating
    • Baseboard, Wall Furnace
    Cooling
    • Central Air, Window Unit
    Appliances
    • Included: Dishwasher, Dryer, Microwave, Oven, Refrigerator, Washer
    • Laundry: In Unit
    Features
    • Walk In Closet
    • Flooring: Carpet, Hardwood
    Interior area
    • Total interior livable area: 1,780 sqft

    Property

    Parking
    • Parking features: Attached, Off Street
    • Has attached garage: Yes
    • Details: Contact manager
    Features
    • Exterior features: Electricity not included in rent, Gas not included in rent, Heating system: Baseboard, Heating system: Wall, Walk In Closet

    Construction

    Type & style
    • Home type: Townhouse
    • Property subtype: Townhouse

    Community & HOA

    Community
    • Deposit fee: C$1,850
    Location
    • Region: Surrey

    Financial & listing details

    • Date on market: 6/7/2025
    • Date available: 06/15/2025
    • Lease term: 1 Year

    Price history

    DateEventPrice
    6/10/2025Listing removedC$3,700C$2/sqft
    Source: Zillow Rentals Report a problem
    6/7/2025Listed for rentC$3,700+1.4%C$2/sqft
    Source: Zillow Rentals Report a problem
    4/14/2025Listing removedC$3,650C$2/sqft
    Source: Zillow Rentals Report a problem
    3/31/2025Price changeC$3,650+7.4%C$2/sqft
    Source: Zillow Rentals Report a problem
    3/26/2025Listed for rentC$3,400C$2/sqft
    Source: Zillow Rentals Report a problem
    12/12/2024Listing removedC$3,400-1.4%C$2/sqft
    Source: Zillow Rentals Report a problem
    12/9/2024Price changeC$3,450-4.2%C$2/sqft
    Source: Zillow Rentals Report a problem
    12/3/2024Price changeC$3,600+2.9%C$2/sqft
    Source: Zillow Rentals Report a problem
    11/20/2024Price changeC$3,500-2.8%C$2/sqft
    Source: Zillow Rentals Report a problem
    11/13/2024Price changeC$3,600+2.9%C$2/sqft
    Source: Zillow Rentals Report a problem
    11/3/2024Price changeC$3,500-2.8%C$2/sqft
    Source: Zillow Rentals Report a problem
    10/16/2024Price changeC$3,600-2.7%C$2/sqft
    Source: Zillow Rentals Report a problem
    10/10/2024Price changeC$3,700-2.6%C$2/sqft
    Source: Zillow Rentals Report a problem
    10/1/2024Price changeC$3,800-5%C$2/sqft
    Source: Zillow Rentals Report a problem
    9/25/2024Listed for rentC$4,000C$2/sqft
    Source: Zillow Rentals Report a problem

    Public tax history

    Tax history is unavailable.

    Neighborhood: Guildford

    Nearby schools

    GreatSchools rating