Welcome to Abbey Heights by Foxridge Homes! This 7 -bedroom Sylvan plan is located in the Fraser Heights community and available for a quick possession. The main floor offers a gourmet kitchen, open-concept living areas, and a versatile flex room. Upstairs has four spacious bedrooms, and 3 bathrooms. A fifth bedroom is located in the basement, as well as a fully finished 2 -bedroom (walk-out) legal suite complete with appliances. Additional upgrades include a heat pump, engineered hardwood flooring on the main level, upper cabinets in the laundry room, EVMS rough-in, a private fenced backyard, and more. Conveniently located near parks, schools, shopping, and recreation.
For sale
C$1,975,000
10070 178th St, Surrey, BC V4N 3W4
7beds
3,949sqft
Single Family Residence
Built in 2026
6,534 Square Feet Lot
$-- Zestimate®
C$500/sqft
C$-- HOA
What's special
Gourmet kitchenVersatile flex roomPrivate fenced backyard
- 71 days
- 14
- 0
Zillow last checked:
Listing updated:
Listed by:
Catelina Steijn,
Qualico Realty Brokerage
Source: Greater Vancouver REALTORS®,MLS®#: R3150896 Originating MLS®#: Fraser Valley
Originating MLS®#: Fraser ValleyFacts & features
Interior
Bedrooms & bathrooms
- Bedrooms: 7
- Bathrooms: 5
- Full bathrooms: 4
- 1/2 bathrooms: 1
Heating
- Forced Air, Heat Pump, Natural Gas
Cooling
- Air Conditioning
Appliances
- Included: Dishwasher, Refrigerator, Stove, Microwave
Features
- Pantry, Central Vacuum Roughed In
- Basement: Finished,Exterior Entry
- Number of fireplaces: 1
- Fireplace features: Gas
Interior area
- Total structure area: 3,949
- Total interior livable area: 3,949 sqft
Property
Parking
- Total spaces: 4
- Parking features: Garage, Front Access, Concrete
- Garage spaces: 2
Features
- Levels: Two
- Stories: 2
- Exterior features: Private Yard
- Has view: Yes
- View description: PARTIAL MOUNTAIN VIEW
- Frontage length: 109
Lot
- Size: 6,534 Square Feet
- Dimensions: 109 x 143
- Features: Cul-De-Sac, Recreation Nearby
Details
- Other equipment: Heat Recov. Vent.
Construction
Type & style
- Home type: SingleFamily
- Property subtype: Single Family Residence
Condition
- Year built: 2026
Community & HOA
Community
- Security: Prewired, Smoke Detector(s)
- Subdivision: Abbey Heights
HOA
- Has HOA: No
Location
- Region: Surrey
Financial & listing details
- Price per square foot: C$500/sqft
- Annual tax amount: C$8,314
- Date on market: 7/29/2026
- Ownership: Freehold NonStrata
Price history
Price history is unavailable.
Public tax history
Tax history is unavailable.
Climate risks
Neighborhood: Guildford
Similar homes
- C$1,919,0007 bd6 ba4.4k sqft7679 155th St, Surrey, BC V3S 3P3For Sale
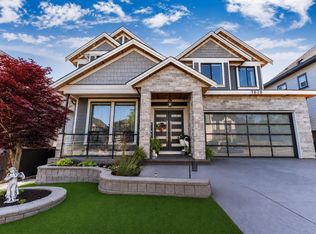 MLS ID #R3172315, Kuljit Minhas - PREC, Sutton Premier Realty Brokerage. Greater Vancouver REALTORS®
 - C$1,839,9996 bd6 ba3.8k sqft17825 Barnston Dr E, Surrey, BC V4N 4M4For Sale
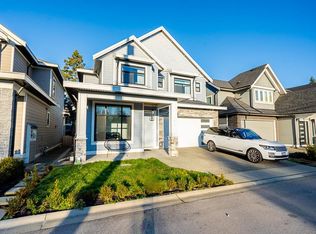 MLS ID #R3153231, Ishraq Islam - PREC, RE/MAX Blueprint Brokerage. Greater Vancouver REALTORS®
 - C$1,849,0006 bd6 ba3.4k sqft17849 Barnston Dr E, Surrey, BC V4N 6T4For Sale
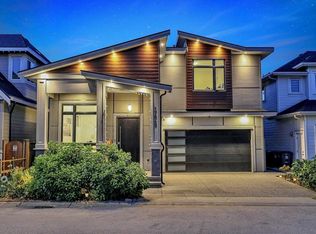 MLS ID #R3123266, Francesca Sheren - PREC, Sutton Premier Realty Brokerage. Greater Vancouver REALTORS®
 - C$2,300,0007 bd5 ba4.3k sqft16568 104th Ave, Surrey, BC V4N 6V4For Sale
 MLS ID #R3159612, Ken Li PREC*, Magsen Realty Inc. Brokerage. Greater Vancouver REALTORS®
