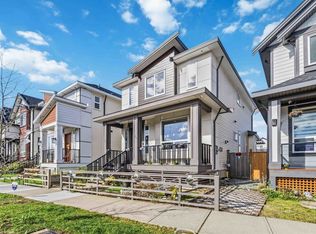
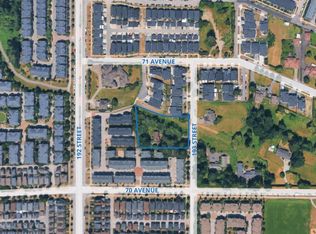
CUSTOM-BUILT HOME IN CLAYTON HEIGHTS! situated on a generous 4,326 sq. ft. lot. 7 bedrooms and 6 bathrooms, The gourmet kitchen with generous size water fall island is equipped with KitchenAid appliances and complemented spice kitchen. Main floor living room, dining room, family room opening to cover deck. Upstairs 4 bedrooms, 3 bathrooms, and a convenient laundry room. The luxurious primary bedroom features a walk-in closet, jetted shower, and steam shower, offering a relaxing retreat at the end of the day. The home also offers excellent income and family-living flexibility with a 1-bedroom legal suite plus a 2-bedroom unauthorized suite as providing valuable mortgage-helper. Located close to shopping, businesses, schools, parks, Open House Sunday September 27 from 2-4.
For sale
C$1,699,000
7080 192a St, Surrey, BC V4N 5Y3
7beds
3,743sqft
Single Family Residence
Built in 2025
4,356 Square Feet Lot
$-- Zestimate®
C$454/sqft
C$-- HOA
What's special
Gourmet kitchenGenerous size waterfall islandKitchenaid appliancesComplemented spice kitchenDining roomConvenient laundry roomLuxurious primary bedroom
- 21 days
- 38
- 2
Zillow last checked:
Listing updated:
Listed by:
Gurjeet Sandhu - PREC,
Century 21 Coastal Realty Ltd. Brokerage,
Nav Mandair,
Century 21 Coastal Realty Ltd.
Source: Greater Vancouver REALTORS®,MLS®#: R3168689 Originating MLS®#: Fraser Valley
Originating MLS®#: Fraser ValleyFacts & features
Interior
Bedrooms & bathrooms
- Bedrooms: 7
- Bathrooms: 6
- Full bathrooms: 5
- 1/2 bathrooms: 1
Heating
- Hot Water, Natural Gas, Radiant
Cooling
- Air Conditioning
Appliances
- Included: Washer/Dryer, Dishwasher, Refrigerator, Stove, Microwave
Features
- Pantry, Central Vacuum
- Windows: Window Coverings
- Basement: Full,Finished,Exterior Entry
- Number of fireplaces: 1
- Fireplace features: Electric
Interior area
- Total structure area: 3,743
- Total interior livable area: 3,743 sqft
Property
Parking
- Total spaces: 5
- Parking features: Garage, Front Access, Garage Door Opener
- Garage spaces: 2
Features
- Levels: Two,Three Or More
- Stories: 2
- Exterior features: Balcony, Private Yard
- Has view: Yes
- View description: Mountains
- Frontage length: 50.31
Lot
- Size: 4,356 Square Feet
- Dimensions: 50.31 x 88
- Features: Central Location, Private, Recreation Nearby
Construction
Type & style
- Home type: SingleFamily
- Property subtype: Single Family Residence
Condition
- Year built: 2025
Community & HOA
Community
- Features: Near Shopping
- Security: Security System
HOA
- Has HOA: No
Location
- Region: Surrey
Financial & listing details
- Price per square foot: C$454/sqft
- Annual tax amount: C$7,342
- Date on market: 9/23/2026
- Ownership: Freehold NonStrata
- Road surface type: Paved
Price history
Price history is unavailable.
Public tax history
Tax history is unavailable.
Climate risks
Neighborhood: Cloverdale

Similar homes
- C$1,650,0007 bd6 ba3.4k sqft7750 196th St, Langley, BC V2Y 3V4For Sale
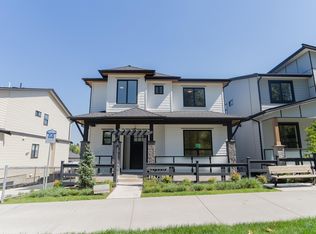 MLS ID #R3159511, Ethan Ten-Pow, eXp Realty of Canada Inc. Brokerage. Greater Vancouver REALTORS®
 - C$1,575,0008 bd6 ba3.7k sqft7077 149a St, Surrey, BC V3S 1K2For Sale
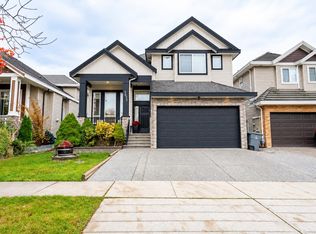 MLS ID #R3174935, Harp Attwal - PREC, Royal LePage West Real Estate Services Brokerage. Greater Vancouver REALTORS®
 - C$1,599,0006 bd5 ba3.2k sqft18070 67th Ave, Surrey, BC V3S 8C3For Sale
 MLS ID #R3150432, Ankur Kaushal - PREC, Century 21 Coastal Realty Ltd. Brokerage. Greater Vancouver REALTORS®
 - C$1,699,9008 bd6 ba4.3k sqft20661 76th Ave, Langley, BC V2Y 3V2For Sale
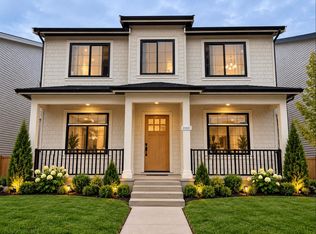 MLS ID #R3168527, Ankur Kaushal - PREC, Century 21 Coastal Realty Ltd. Brokerage. Greater Vancouver REALTORS®
