Discover Montage – This stunning residence offers approximately 3,708 sq.ft. of thoughtfully designed living space on a 4184 SF Lot next to a private pond! Featuring 6 bedrooms and 5.5 bathrooms, with a massive theatre room as well as a functional legal 2 bedroom basement - Great Mortgage Helper! Enjoy bright open-concept interiors, high ceilings, and quality craftsmanship throughout, Main floor features an office, living and dining room along with a beautiful open concept kitchen with BONUS spice kitchen! Upstairs features 4 spacious bedrooms (3 with ensuites) & 3 bathrooms and laundry room. Down below there is a large media room with a full washroom. Built by a trusted developer with over 30 years of experience. Centrally located just minutes from Willoughby Town Centre! VIEW NOW
For sale
C$1,599,900
20657 76th Ave, Langley, BC V2Y 3V2
6beds
3,708sqft
Single Family Residence
Built in 2026
4,356 Square Feet Lot
$-- Zestimate®
C$431/sqft
C$-- HOA
What's special
Massive theatre roomBright open-concept interiorsHigh ceilingsQuality craftsmanship throughoutLiving and dining roomBeautiful open concept kitchenBonus spice kitchen
- 5 days
- 32
- 2
Zillow last checked:
Listing updated:
Listed by:
Ankur Kaushal - PREC,
Century 21 Coastal Realty Ltd. Brokerage,
Sameer Kaushal - PREC,
Century 21 Coastal Realty Ltd.
Source: Greater Vancouver REALTORS®,MLS®#: R3167522 Originating MLS®#: Fraser Valley
Originating MLS®#: Fraser ValleyFacts & features
Interior
Bedrooms & bathrooms
- Bedrooms: 6
- Bathrooms: 6
- Full bathrooms: 5
- 1/2 bathrooms: 1
Heating
- Forced Air
Cooling
- Central Air, Air Conditioning
Appliances
- Included: Washer/Dryer, Dishwasher, Refrigerator, Stove
- Laundry: In Unit
Features
- Basement: Full,Finished,Exterior Entry
- Number of fireplaces: 1
- Fireplace features: Electric
Interior area
- Total structure area: 3,708
- Total interior livable area: 3,708 sqft
Property
Parking
- Total spaces: 3
- Parking features: Additional Parking, Garage, Garage Door Opener
- Garage spaces: 2
Features
- Levels: Two
- Stories: 2
- Exterior features: Balcony
- Frontage length: 32.15
Lot
- Size: 4,356 Square Feet
- Dimensions: 32.15 x
- Features: Central Location, Recreation Nearby
Construction
Type & style
- Home type: SingleFamily
- Property subtype: Single Family Residence
Condition
- Year built: 2026
Community & HOA
Community
- Features: Near Shopping
HOA
- Has HOA: No
Location
- Region: Langley
Financial & listing details
- Price per square foot: C$431/sqft
- Annual tax amount: C$3,573
- Date on market: 9/22/2026
- Ownership: Freehold NonStrata
Price history
Price history is unavailable.
Public tax history
Tax history is unavailable.
Climate risks
Neighborhood: Willoughby

Similar homes
- C$1,699,9008 bd6 ba4.3k sqft20661 76th Ave, Langley, BC V2Y 3V2For Sale
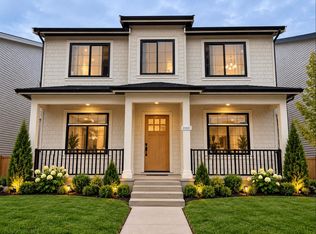 MLS ID #R3168527, Ankur Kaushal - PREC, Century 21 Coastal Realty Ltd. Brokerage. Greater Vancouver REALTORS®
 - C$1,699,9008 bd7 ba4.3k sqft20665 76th Ave, Langley, BC V2Y 3V2For Sale
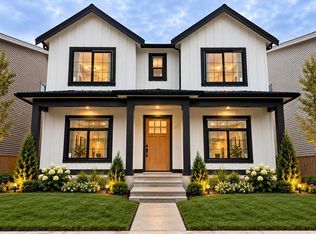 MLS ID #R3167738, Ankur Kaushal - PREC, Century 21 Coastal Realty Ltd. Brokerage. Greater Vancouver REALTORS®
 - C$1,724,8885 bd4 ba3.3k sqft20427 78b Ave, Langley, BC V2Y 1X4For Sale
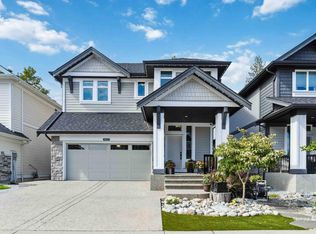 MLS ID #R3162531, Viet Do - PREC, Stonehaus Realty Corp. Brokerage. Greater Vancouver REALTORS®
 - C$1,698,9006 bd4 ba3.2k sqft20461 83a Ave, Langley, BC V2Y 0S2For Sale
 MLS ID #R3163091, Victor Song PREC*, Royal LePage Sterling Realty Brokerage. Greater Vancouver REALTORS®
