A rare architectural gem in Pasadena's coveted Bungalow Heaven, this 1950 home reflects the enduring appeal of California Ranch-style architecture blended with the revival of traditional adobe construction. Inspired by early California adobe homes of the Spanish and Mexican periods, this distinctive residence captures a style popularized throughout Southern California in the late 1940s and 1950s.The inviting brick and adobe-block front courtyard embraces the Ranch-style tradition of indoor-outdoor living. Inside, the spacious living room features a cathedral ceiling, original wrought-iron chandelier, Spanish-tile flooring, and a masonry fireplace with a wood mantel. Throughout the home, original details tell the story of a bygone era, including Spanish-tile accents, wood cabinetry, tongue-and-groove walls, exposed wood beams, wrought-iron sconces, and distinctive hardware.The generously sized kitchen retains its original Spanish tile and wood cabinetry, complemented by a large north-facing window. A separate laundry room and three-quarter guest bath continue the home's authentic tilework. Deeply inset steel casement windows, substantial wood lintels, and a low-pitched roof with wide overhangs further enhance its traditional adobe-inspired character.Outside, a spacious, enclosed side yard and deck offer a private setting for enjoying California sunshine and warm summer evenings. A breezeway carport, two-car garage, and rectangular corner lot complete this special property.Rich in character, architectural detail, and timeless California charm, this is a rare opportunity to own a truly distinctive home in Bungalow Heaven.
For sale
Listed by: Pete Whan and Associates, Inc. • Pete Whan • Contact: pete@petewhan.com
$1,295,000
999 N Chester Ave, Pasadena, CA 91104
3beds
1,860sqft
Single Family Residence
Built in 1950
8,679 Square Feet Lot
$1,403,500 Zestimate®
$696/sqft
$-- HOA
What's special
- 4 days
- 1,135
- 163
Likely to sell faster than
Zillow last checked:
Listing updated:
Listed by:
Pete Whan DRE #00943306 pete@petewhan.com,
Pete Whan and Associates, Inc.
Source: CRMLS,MLS#: P1-29336 Originating MLS: California Regional MLS (Ventura & Pasadena-Foothills AORs)
Facts & features
Interior
Bedrooms & bathrooms
- Bedrooms: 3
- Bathrooms: 2
- Full bathrooms: 1
- 3/4 bathrooms: 1
Rooms
- Room types: Kitchen, Laundry, Living Room, Other
Bathroom
- Features: Stone Counters, Separate Shower, Tile Counters, Tub Shower, Upgraded
Kitchen
- Features: Stone Counters, Tile Counters
Other
- Features: Walk-In Closet(s)
Heating
- Central
Cooling
- Central Air
Appliances
- Included: Built-In Range, Gas Range, Refrigerator, Range Hood, Vented Exhaust Fan, Water To Refrigerator, Water Heater, Dryer, Washer
- Laundry: Laundry Room
Features
- Beamed Ceilings, Built-in Features, Brick Walls, Ceiling Fan(s), Cathedral Ceiling(s), Eat-in Kitchen, High Ceilings, Stone Counters, Recessed Lighting, Tile Counters, Unfurnished, Walk-In Closet(s)
- Flooring: Carpet, Laminate, Tile
- Windows: Casement Window(s), Skylight(s), Wood Frames
- Has fireplace: Yes
- Fireplace features: Decorative, Living Room, Masonry, Raised Hearth, Wood Burning
- Common walls with other units/homes: No Common Walls
Interior area
- Total interior livable area: 1,860 sqft
Property
Parking
- Total spaces: 2
- Parking features: Attached Carport
- Garage spaces: 2
- Has carport: Yes
Features
- Levels: One
- Stories: 1
- Patio & porch: Brick, Front Porch
- Exterior features: Lighting
- Pool features: None
- Spa features: None
- Fencing: Block,Grapestake
- Park: McDonald Park
Lot
- Size: 8,679 Square Feet
- Features: Corner Lot, Front Yard, Landscaped, Near Park, Rectangular Lot, Sprinklers Timer, Sprinkler System, Yard
Details
- Parcel number: 5741017026
- Special conditions: Trust
Construction
Type & style
- Home type: SingleFamily
- Architectural style: Ranch
- Property subtype: Single Family Residence
Materials
- Adobe, Slump Block
Condition
- Fixer,Repairs Cosmetic
- Year built: 1950
Utilities & green energy
- Sewer: Public Sewer
- Water: Public
Community & HOA
Community
- Features: Curbs, Gutter(s), Street Lights, Sidewalks, Park
- Security: Carbon Monoxide Detector(s), Smoke Detector(s)
Location
- Region: Pasadena
Financial & listing details
- Price per square foot: $696/sqft
- Tax assessed value: $129,545
- Date on market: 10/22/2026
- Cumulative days on market: 4 days
- Listing terms: Cash to New Loan
- Road surface type: Paved
Estimated market value
$1,403,500
$1.26M - $1.54M
$5,960/mo
Price history
| Date | Event | Price |
|---|---|---|
| 10/22/2026 | Listed for sale | $1,295,000$696/sqft |
Source:  CRMLS #P1-29336 Report a problem | ||
Public tax history
| Year | Property taxes | Tax assessment |
|---|---|---|
| 2026 | -- | $129,545 +2% |
| 2025 | $2,032 +9.9% | $127,006 +2% |
| 2024 | $1,848 +1% | $124,517 +2% |
| 2023 | $1,830 +3.2% | $122,077 +2% |
| 2022 | $1,774 +4.3% | $119,684 +2% |
| 2021 | $1,701 +3.2% | $117,338 +1% |
| 2020 | $1,647 | $116,136 +2% |
| 2019 | $1,647 +4.5% | $113,860 +2% |
| 2018 | $1,577 | $111,628 +2% |
| 2017 | $1,577 +2% | $109,440 +2% |
| 2016 | $1,546 +3.7% | $107,295 +1.5% |
| 2015 | $1,491 +2.4% | $105,685 +2% |
| 2014 | $1,456 | $103,616 +2.5% |
| 2012 | -- | $101,128 +2% |
| 2011 | -- | $99,146 +0.8% |
| 2010 | -- | $98,406 -0.2% |
| 2009 | -- | $98,641 +2% |
| 2008 | -- | $96,708 +2% |
| 2007 | -- | $94,813 +2% |
| 2006 | -- | $92,955 |
| 2005 | -- | $92,955 +4% |
| 2004 | -- | $89,348 +1.9% |
| 2003 | -- | $87,712 +2% |
| 2002 | -- | $85,994 +4% |
| 2000 | -- | $82,656 |
Find assessor info on the county website
Monthly payment
Est. payment
Payment breakdown
Explore the cost of this home by adjusting the details. Changes won't be saved.Climate risks
Neighborhood: East Central
Similar homes
- $1,245,0003 bd2 ba1.4k sqft1406 Bellford Ave, Pasadena, CA 91104For Sale
 MLS ID #26103224, Angela Greenspan DRE # 02055367, Compass. CLAW
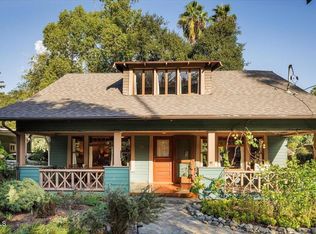
- $1,349,0004 bd1 ba1.7k sqft822 N Mar Vista Ave, Pasadena, CA 91104For Sale
 MLS ID #P1-29270, Teresa Fuller, COMPASS. CRMLS
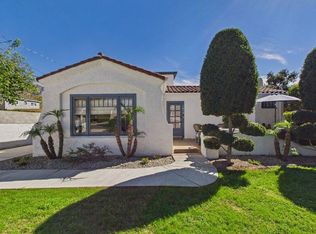
- $1,139,0003 bd2 ba1.5k sqft1610 Bellford Ave, Pasadena, CA 91104For Sale
 MLS ID #P1-29353, Anne Kislingbury, BHHS California Properties. CRMLS
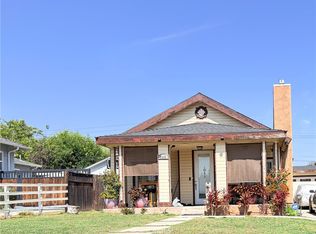
- $1,200,0003 bd2 ba1.4k sqft1098 Bresee Ave, Pasadena, CA 91104For Sale
 MLS ID #PW26185729, Nittaya Pichedvanichok, NP International Real Estate. CRMLS
