Step into a townhome that truly stands apart—where a unique sense of character immersed in a quaint garden setting, creates something special. From the moment you enter, it’s clear this isn’t just another city property, but a home with personality and warmth. The main living area is the heart of the home, designed for connection and entertaining. Unlike any other unit in the community, this residence features a fully open-concept kitchen that creates a seamless flow into the living room. The result is a bright, expansive space that feels functional and inviting—perfect for hosting gatherings and dinner parties. Ideally located in the heart of Capitol Hill, the home offers exceptional walkability to nearby shops, trendy restaurants, Whole Foods, and Cheesman Park, making it easy to enjoy the best of the neighborhood. Nestled within a tucked-away courtyard, it provides remarkable privacy that many passers by would never notice—a hidden oasis in the middle of the city. Designed to live like a single-family home, the layout spans multiple levels and includes three bedrooms. One of these is a large primary with an ensuite bathroom and cozy fireplace. Adding to its charm are the private balconies off two of the bedrooms that overlook the courtyard. Parking will never be a concern with this attached 2-car garage. Equipped with plenty of storage for all your outdoor gear and essentials, this home offers everything you need to enjoy weekend adventures. Blending vibrant urban living with a sense of ease, this townhome offers a rare opportunity to experience the best of both worlds in one exceptional property.
Sold for $692,500
Street View
$692,500
999 N Emerson Street #11, Denver, CO 80218
3beds
2,406sqft
Townhouse
Built in 1979
0.43 Acres Lot
$689,600 Zestimate®
$288/sqft
$3,828 Estimated rent
Home value
$689,600
$655,000 - $724,000
$3,828/mo
Zestimate® history
Owner options
List your home for rent
$3,828/mo
Rent Zestimate®
Find your next renter with Zillow Rental Manager. Plus, with online applications, you can quickly screen prospective tenants – for free.
$3,828/mo
Rent Zestimate®
Refinance and save
$4,532/mo
Est. payment
Refinancing to a lower rate could help reduce your monthly payments and save thousands over the life of the loan.
$4,532/mo
Est. payment
Explore your selling options
Work with a Zillow partner agent
Leverage their expertise and Zillow's premium Showcase listings to get your home seen by more buyers.
Get startedList with your own agent
Get your home in front of millions of buyers by listing it on Zillow.
Learn how to do itSell it yourself
Take full control of how buyers see your home on Zillow by listing For Sale by Owner (FSBO).
List your homeWhat's special
Quaint garden settingUnique sense of characterBright expansive spaceFully open-concept kitchenLayout spans multiple levels
Zillow last checked:
Listing updated:
Listed by:
Meg Pitkin 815-608-7482 Meg@ThePitkinGroup.com,
Milehimodern,
Kimberly Moorhead 303-502-6206,
Wanderflower & Company
Bought with:
Stephen Stompor, 40014942
Stephen Stompor
Source: REcolorado as distributed by MLS GRID,MLS#: 1680682
Facts & features
Interior
Bedrooms & bathrooms
- Bedrooms: 3
- Bathrooms: 3
- Full bathrooms: 1
- 3/4 bathrooms: 1
- 1/2 bathrooms: 1
- Main level bathrooms: 1
Bedroom
- Description: Airy Primary Bedroom, With Vaulted Ceilings, Fireplace, Balcony Access, Walk-In Closet, And En-Suite
- Features: Primary Suite
- Level: Upper
- Area: 257.03 Square Feet
- Dimensions: 14.9 x 17.25
Bedroom
- Description: Secondary Bedroom With Private Balcony
- Level: Upper
- Area: 104.65 Square Feet
- Dimensions: 11.5 x 9.1
Bedroom
- Description: Top Floor Bedroom With Ample Storage Closets
- Level: Upper
- Area: 153.69 Square Feet
- Dimensions: 10.9 x 14.1
Bathroom
- Level: Main
Bathroom
- Description: Adjoining The Primary Bedroom With Vaulted Ceilings And A Skylight
- Features: Primary Suite
- Level: Upper
Bathroom
- Level: Upper
Dining room
- Description: Large Dining Space Right Off The Kitchen With A Bay Window
- Level: Main
- Area: 128.31 Square Feet
- Dimensions: 14.1 x 9.1
Kitchen
- Description: Nicely Updated Kitchen With Bar Seating
- Level: Main
- Area: 96.63 Square Feet
- Dimensions: 11.6 x 8.33
Laundry
- Description: Large Laundry Room, With Utility Sink
- Level: Basement
Living room
- Description: Spacious Light Filled Living Room, With Fireplace
- Level: Main
- Area: 340.75 Square Feet
- Dimensions: 23.5 x 14.5
Sun room
- Description: Sun Soaked Kitchen Nook, Perfect For Morning Coffee
- Level: Main
- Area: 106.38 Square Feet
- Dimensions: 11.5 x 9.25
Heating
- Forced Air
Cooling
- Central Air
Appliances
- Included: Dishwasher, Disposal, Dryer, Microwave, Oven, Range, Refrigerator, Washer
Features
- Built-in Features, Ceiling Fan(s), Eat-in Kitchen, Granite Counters, Open Floorplan, Primary Suite, Smoke Free, Vaulted Ceiling(s), Walk-In Closet(s)
- Windows: Double Pane Windows, Skylight(s), Window Coverings
- Basement: Partial,Walk-Out Access
- Number of fireplaces: 2
- Fireplace features: Living Room, Master Bedroom
- Common walls with other units/homes: End Unit,1 Common Wall
Interior area
- Total structure area: 2,406
- Total interior livable area: 2,406 sqft
- Finished area above ground: 2,011
- Finished area below ground: 0
Property
Parking
- Total spaces: 2
- Parking features: Garage - Attached
- Attached garage spaces: 2
Features
- Levels: Three Or More
- Patio & porch: Covered, Deck, Front Porch
- Exterior features: Balcony, Lighting
- Fencing: Full
- Has view: Yes
- View description: City, Mountain(s)
Lot
- Size: 0.43 Acres
- Features: Landscaped, Master Planned, Near Public Transit
Details
- Parcel number: 502308025
- Zoning: G-MU-3
- Special conditions: Standard
Construction
Type & style
- Home type: Townhouse
- Property subtype: Townhouse
- Attached to another structure: Yes
Materials
- Stucco
- Roof: Composition
Condition
- Year built: 1979
Utilities & green energy
- Sewer: Public Sewer
- Water: Public
- Utilities for property: Electricity Connected, Internet Access (Wired), Natural Gas Connected, Phone Available
Community & HOA
Community
- Security: Security Entrance
- Subdivision: Capitol Hill
HOA
- Has HOA: Yes
- HOA fee: $572 monthly
- HOA name: Brisbane Condos - Westwork Corp.
- HOA phone: 303-747-5856
Location
- Region: Denver
Financial & listing details
- Price per square foot: $288/sqft
- Tax assessed value: $753,000
- Annual tax amount: $3,704
- Date on market: 4/16/2026
- Listing terms: Cash,Conventional,FHA,Other,VA Loan
- Exclusions: Seller's Personal Property And/Or Staging Items.
- Ownership: Individual
- Electric utility on property: Yes
- Road surface type: Paved
Price history
| Date | Event | Price |
|---|---|---|
| 5/22/2026 | Sold | $692,500-4.5%$288/sqft |
Source:  REcolorado as distributed by MLS GRID #1680682 Report a problem REcolorado as distributed by MLS GRID #1680682 Report a problem | ||
| 4/24/2026 | Pending sale | $725,000$301/sqft |
Source: REcolorado as distributed by MLS GRID #1680682 Report a problem | ||
| 4/16/2026 | Listed for sale | $725,000+17%$301/sqft |
Source: REcolorado as distributed by MLS GRID #1680682 Report a problem | ||
| 9/13/2024 | Listing removed | $3,800$2/sqft |
Source: Zillow Rentals Report a problem | ||
| 8/26/2024 | Price change | $3,800-5%$2/sqft |
Source: Zillow Rentals Report a problem | ||
| 8/22/2024 | Listed for rent | $4,000$2/sqft |
Source: Zillow Rentals Report a problem | ||
| 5/23/2018 | Sold | $619,500-0.1%$257/sqft |
Source: Public Record Report a problem | ||
| 5/2/2018 | Pending sale | $620,000$258/sqft |
Source: Porchlight Real Estate Group #9465336 Report a problem | ||
| 3/21/2018 | Listed for sale | $620,000+17.6%$258/sqft |
Source: Porchlight Real Estate Group #9465336 Report a problem | ||
| 10/23/2014 | Sold | $527,000-1.5%$219/sqft |
Source: Public Record Report a problem | ||
| 9/10/2014 | Pending sale | $535,000$222/sqft |
Source: Kentwood City Properties #3699022 Report a problem | ||
| 8/18/2014 | Listed for sale | $535,000+48.7%$222/sqft |
Source: Kentwood City Properties #3699022 Report a problem | ||
| 12/21/2001 | Sold | $359,900$150/sqft |
Source: Public Record Report a problem | ||
Public tax history
| Year | Property taxes | Tax assessment |
|---|---|---|
| 2024 | $3,624 -1% | $46,770 -11.9% |
| 2023 | $3,662 +3.6% | $53,110 +15.3% |
| 2022 | $3,535 +5.3% | $46,050 -2.8% |
| 2021 | $3,359 +2.9% | $47,380 +4.7% |
| 2020 | $3,265 -3.9% | $45,267 -0.7% |
| 2019 | $3,399 | $45,583 +3.8% |
| 2018 | $3,399 +0.3% | $43,930 |
| 2017 | $3,389 +12.1% | $43,930 +13.6% |
| 2016 | $3,022 +17.3% | $38,680 |
| 2015 | $2,576 0% | $38,680 +24.7% |
| 2014 | $2,577 -1.6% | $31,010 |
| 2013 | $2,619 +17.9% | $31,010 -0.4% |
| 2012 | $2,221 -3.2% | $31,150 +0.6% |
| 2011 | $2,294 +2.2% | $30,950 -10.2% |
| 2010 | $2,244 +38.9% | $34,450 |
| 2009 | $1,616 -22.4% | $34,450 +42.4% |
| 2007 | $2,081 +1.1% | $24,200 -22.2% |
| 2006 | $2,058 +14.6% | $31,090 |
| 2005 | $1,796 | $31,090 |
Find assessor info on the county website
Neighborhood: Capitol Hill
Nearby homes
- $750,0003 bd3 ba2.1k sqft999 N Emerson St APT 5, Denver, CO 80218Sold
- $744,2003 bd3 ba2.4k sqft999 N Emerson St APT 7, Denver, CO 80218Off Market
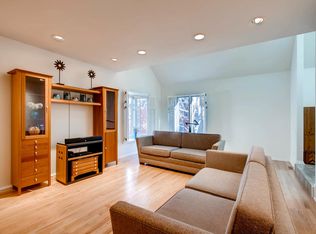
- $657,2003 bd3 ba2k sqft999 N Emerson St APT 8, Denver, CO 80218Off Market
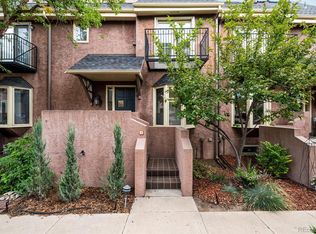
- $715,5003 bd3 ba2.4k sqft999 N Emerson St APT 9, Denver, CO 80218Off Market

- $528,9002 bd2 ba1.3k sqft999 N Emerson St APT 6, Denver, CO 80218Off Market
- $495,1002 bd2 ba1.4k sqft999 N Emerson St APT 1, Denver, CO 80218Off Market
- $529,8002 bd3 ba1.2k sqft999 N Emerson St APT 3, Denver, CO 80218Off Market
- $490,6002 bd2 ba1k sqft999 N Emerson St APT 4, Denver, CO 80218Off Market
Nearby schools
GreatSchools rating
- 4/10Dora Moore ECE - 8th Grade SchoolGrades: PK-8Distance: 0.2 mi
- 8/10East High SchoolGrades: 9-12Distance: 1.3 mi
- 9/10Morey Middle SchoolGrades: 6-8Distance: 0.4 mi
Schools provided by the listing agent
- Elementary: Dora Moore
- Middle: Morey
- High: East
- District: Denver 1
Source: REcolorado as distributed by MLS GRID. This data may not be complete. We recommend contacting the local school district to confirm school assignments for this home.
Get a cash offer in 3 minutes
Find out how much your home could sell for in as little as 3 minutes with a no-obligation cash offer.
Estimated market value
$689,600
Get a cash offer in 3 minutes
Find out how much your home could sell for in as little as 3 minutes with a no-obligation cash offer.
Estimated market value
$689,600
- Colorado
- Denver County
- Denver
- 80218
- Capitol Hill
- 999 N Emerson Street Unit 11
Nearby cities
Nearby neighborhoods
Nearby zip codes
Other Denver Topics
