Welcome to 999 N. Lake Shore Drive, Unit 2B-a rare 3,850-square-foot corner residence in the renowned Benjamin Marshall-designed Lake Shore Drive Co-Op. This exceptional home features a bespoke de Giulio showpiece kitchen, 27 lake-facing windows, 3 bedrooms, 4.5 bathrooms, a private office, and a soundproof workout room. The home opens to a gracious foyer with high ceilings, custom millwork, crown molding, and hardwood floors, flowing seamlessly into a gallery-style entry hall. From there, the floor plan unfolds into a spacious living room with a recessed bay window that frames a charming sitting area. At one end, a richly appointed walnut-clad home office includes custom built-ins and a fireplace; at the other, a sunlit sitting room with its own fireplace offers a cozy retreat. The formal dining room showcases exquisite craftsmanship, featuring a honeycomb ceiling and a bay window with tranquil lake views. The de Giulio kitchen is a masterclass in both design and function, equipped with Sub-Zero, Miele, and Wolf appliances-including two dishwashers, three ovens, two sinks, separate refrigerator and freezer, two-drawer ice cream freezer, ice maker, and wine refrigerator. Premium finishes include high-gloss fumed eucalyptus cabinetry, Iceberg quartzite countertops and backsplash, German silver-framed display shelving with silicon bronze beading, and a dramatic blue cocciopesto island with aluminum inlay. The expansive primary suite-with stunning lake views-includes a private study or second office, a walk-in closet, a wall of floor-to-ceiling custom cabinetry, and two luxurious en-suite bathrooms with marble-topped vanities and glass-enclosed showers. Two additional en-suite bedrooms and a soundproof gym complete this private residential wing. Additional highlights include curated art and ambient lighting, custom draperies, a generous laundry room and pantry, and two large, dedicated storage rooms. Building amenities are extensive and include an on-site manager, full-time engineer, 24/7 door staff, a beautifully landscaped rooftop and garden terrace with lounge and dining areas, grills, fire pit, panoramic views of Navy Pier and the skyline, and a fitness center. Pet-friendly and steps from the start of the Magnificent Mile, Unit 2B offers incomparable lakefront living in the heart of Chicago's most desirable neighborhood.
Closed
$1,600,000
999 N Lake Shore Dr Unit 2B, Chicago, IL 60611
3beds
3,850sqft
Condominium, Single Family Residence
Built in 1912
-- sqft lot
$1,704,300 Zestimate®
$416/sqft
$7,169 Estimated rent
Home value
$1,704,300
$1.53M - $1.91M
$7,169/mo
Zestimate® history
Owner options
List your home for rent
$7,169/mo
Rent Zestimate®
Find your next renter with Zillow Rental Manager. Plus, with online applications, you can quickly screen prospective tenants – for free.
$7,169/mo
Rent Zestimate®
Refinance and save
$12,682/mo
Est. payment
Refinancing to a lower rate could help reduce your monthly payments and save thousands over the life of the loan.
$12,682/mo
Est. payment
Explore your selling options
Work with a Zillow partner agent
Leverage their expertise and Zillow's premium Showcase listings to get your home seen by more buyers.
Get startedList with your own agent
Get your home in front of millions of buyers by listing it on Zillow.
Learn how to do itSell it yourself
Take full control of how buyers see your home on Zillow by listing For Sale by Owner (FSBO).
List your homeWhat's special
Fitness centerHigh ceilingsCorner residenceFloor-to-ceiling custom cabinetryRecessed bay windowPrivate officeCharming sitting area
Zillow last checked:
Listing updated:
Listed by:
Timothy Salm (312)929-1564,
Jameson Sotheby's Intl Realty,
Nancy Tassone 312-215-9701,
Jameson Sotheby's Intl Realty
Bought with:
Grace Sergio
@properties Christie's International Real Estate
Source: MRED as distributed by MLS GRID,MLS#: 12347986
Facts & features
Interior
Bedrooms & bathrooms
- Bedrooms: 3
- Bathrooms: 5
- Full bathrooms: 4
- 1/2 bathrooms: 1
Rooms
- Room types: Sitting Room, Foyer, Office, Exercise Room, Walk In Closet
Primary bedroom
- Features: Bathroom (Full)
- Level: Main
- Area: 572 Square Feet
- Dimensions: 22X26
Bedroom 2
- Level: Main
- Area: 260 Square Feet
- Dimensions: 13X20
Bedroom 3
- Level: Main
- Area: 208 Square Feet
- Dimensions: 13X16
Dining room
- Level: Main
- Area: 280 Square Feet
- Dimensions: 14X20
Exercise room
- Level: Main
- Area: 224 Square Feet
- Dimensions: 14X16
Foyer
- Level: Main
- Area: 72 Square Feet
- Dimensions: 8X9
Kitchen
- Features: Kitchen (Pantry-Butler)
- Level: Main
- Area: 510 Square Feet
- Dimensions: 30X17
Laundry
- Level: Main
- Area: 88 Square Feet
- Dimensions: 8X11
Living room
- Level: Main
- Area: 475 Square Feet
- Dimensions: 19X25
Office
- Level: Main
- Area: 192 Square Feet
- Dimensions: 16X12
Sitting room
- Level: Main
- Area: 208 Square Feet
- Dimensions: 16X13
Walk in closet
- Level: Main
- Area: 36 Square Feet
- Dimensions: 6X6
Walk in closet
- Level: Main
- Area: 25 Square Feet
- Dimensions: 5X5
Heating
- Steam
Cooling
- Central Air, Small Duct High Velocity
Appliances
- Included: Microwave, Dishwasher, High End Refrigerator, Washer, Dryer
- Laundry: Washer Hookup, In Unit
Features
- Storage, Built-in Features, Doorman, Health Facilities, Lobby, Separate Dining Room
- Flooring: Hardwood
- Basement: None
- Number of fireplaces: 2
- Fireplace features: Living Room, Den/Library
Interior area
- Total structure area: 0
- Total interior livable area: 3,850 sqft
Property
Parking
- Total spaces: 2
- Parking features: Off Site, Leased, Detached, Garage
- Garage spaces: 2
Accessibility
- Accessibility features: No Disability Access
Features
- On waterfront: Yes
Details
- Parcel number: 17032080080000
- Special conditions: None
Construction
Type & style
- Home type: Cooperative
- Property subtype: Condominium, Single Family Residence
Materials
- Brick, Stone
Condition
- New construction: No
- Year built: 1912
- Major remodel year: 2001
Utilities & green energy
- Sewer: Public Sewer
- Water: Lake Michigan, Public
Community & HOA
HOA
- Has HOA: Yes
- Services included: Heat, Water, Gas, Insurance, Security, Doorman, Cable TV, Exercise Facilities, Exterior Maintenance, Lawn Care, Scavenger, Snow Removal, Internet
- HOA fee: $5,918 monthly
Location
- Region: Chicago
Financial & listing details
- Price per square foot: $416/sqft
- Annual tax amount: $31,107
- Date on market: 5/5/2025
- Listing terms: Conventional
- Ownership: Co-op
Price history
| Date | Event | Price |
|---|---|---|
| 7/9/2025 | Sold | $1,600,000-5.8%$416/sqft |
Source:  MRED as distributed by MLS GRID #12347986 Report a problem MRED as distributed by MLS GRID #12347986 Report a problem | ||
| 6/5/2025 | Pending sale | $1,699,000$441/sqft |
Source: MRED as distributed by MLS GRID #12347986 Report a problem | ||
| 5/9/2025 | Contingent | $1,699,000$441/sqft |
Source: MRED as distributed by MLS GRID #12347986 Report a problem | ||
| 5/5/2025 | Listed for sale | $1,699,000$441/sqft |
Source: MRED as distributed by MLS GRID #12347986 Report a problem | ||
Public tax history
Tax history is unavailable.
Neighborhood: Streeterville
Nearby homes
- $845,0004 bd4 ba4k sqft999 N Lake Shore Dr UNIT 3A, Chicago, IL 60611Sold
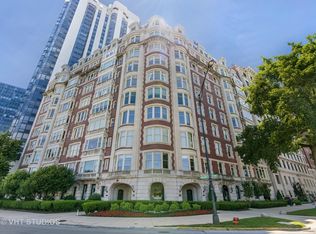
- $--1 bd1 ba-- sqft999 N Lake Shore Dr #776F18CCB, Chicago, IL 60611Off Market
- $--2 bd2 ba-- sqft999 N Lake Shore Dr #F320A52C6, Chicago, IL 60611Off Market
- $--1 bd1 ba-- sqft999 N Lake Shore Dr #1, Chicago, IL 60611Off Market
- $---- bd-- ba-- sqft999 N Lake Shore Dr UNIT 7B, Chicago, IL 60611Off Market
- $---- bd-- ba-- sqft999 N Lake Shore Dr UNIT 4B, Chicago, IL 60611Off Market
- $2,035,6003 bd4 ba3.8k sqft999 N Lake Shore Dr #3B, Chicago, IL 60611Off Market
- $---- bd-- ba-- sqft999 N Lake Shore Dr #8A, Chicago, IL 60611Off Market
Nearby schools
GreatSchools rating
- 4/10Ogden Elementary SchoolGrades: PK-8Distance: 0.5 mi
- 1/10Wells Community Academy High SchoolGrades: 9-12Distance: 2.5 mi
Schools provided by the listing agent
- Elementary: Ogden Elementary
- High: Wells Community Academy Senior H
- District: 299
Source: MRED as distributed by MLS GRID. This data may not be complete. We recommend contacting the local school district to confirm school assignments for this home.


Get pre-qualified for a loan
At Zillow Home Loans, we can pre-qualify you in as little as 5 minutes with no impact to your credit score.An equal housing lender. NMLS #10287.
- Illinois
- Cook County
- Chicago
- 60611
- Streeterville
- 999 N Lake Shore Dr Unit 2B
Nearby cities
Nearby neighborhoods
Nearby zip codes
Other Chicago Topics
