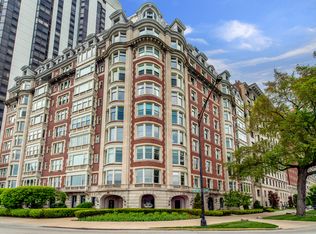
Fabulous 4,000 sqft apartment available in pre-war building designed in 1912 by one of Chicago's most renowned architects, Benjamin Marshall. This historic Beaux-Arts high-rise holds 27 fantastic co-op apartments standing 10 stories above street level. Perched on the 3rd floor, with 10' ceilings, offers sweeping lake views on a tree lined street with lots of natural light streaming in throughout, honeycomb plaster ceilings, original lead glass sun rooms, etched mirrors, gracious entertaining and living space, classical parlor room with limestone fireplace, spacious chef's kitchen, 2 large storage rooms, and much more! Luxury service building includes landscaped rooftop garden and sundeck, 24-hour doorman service, and additional storage space. Just mere steps away from The Magnificent Mile, beaches, parks, bike paths, and Chicago's finest shops are easily accessible to building residents! This 4 bed/4 bath apartment is filled to the brim with elegance and charm.
Closed
$845,000
999 N Lake Shore Dr Unit 3A, Chicago, IL 60611
4beds
4,000sqft
Condominium, Single Family Residence
Built in 1912
-- sqft lot
$-- Zestimate®
$211/sqft
$6,994 Estimated rent
Home value
Not available
Estimated sales range
Not available
$6,994/mo
Zestimate® history
Owner options
List your home for rent
$6,994/mo
Rent Zestimate®
Find your next renter with Zillow Rental Manager. Plus, with online applications, you can quickly screen prospective tenants – for free.
$6,994/mo
Rent Zestimate®
Refinance and save
$12,531/mo
Est. payment
Refinancing to a lower rate could help reduce your monthly payments and save thousands over the life of the loan.
$12,531/mo
Est. payment
Explore your selling options
Work with a Zillow partner agent
Leverage their expertise and Zillow's premium Showcase listings to get your home seen by more buyers.
Get startedList with your own agent
Get your home in front of millions of buyers by listing it on Zillow.
Learn how to do itSell it yourself
Take full control of how buyers see your home on Zillow by listing For Sale by Owner (FSBO).
List your homeWhat's special
Landscaped rooftop gardenLimestone fireplaceTree lined streetGracious entertainingBike pathsSweeping lake viewsClassical parlor room
Zillow last checked:
Listing updated:
Listed by:
Margaret Baczkowski 312-500-5178,
@properties Christie's International Real Estate
Bought with:
Alexandre Stoykov
Compass
Source: MRED as distributed by MLS GRID,MLS#: 11735091
Facts & features
Interior
Bedrooms & bathrooms
- Bedrooms: 4
- Bathrooms: 4
- Full bathrooms: 4
Rooms
- Room types: Sitting Room, Heated Sun Room, Foyer, Gallery
Primary bedroom
- Features: Bathroom (Full)
- Level: Main
- Area: 540 Square Feet
- Dimensions: 30X18
Bedroom 2
- Level: Main
- Area: 308 Square Feet
- Dimensions: 22X14
Bedroom 3
- Level: Main
- Area: 308 Square Feet
- Dimensions: 22X14
Bedroom 4
- Level: Main
- Area: 128 Square Feet
- Dimensions: 16X8
Dining room
- Level: Main
- Area: 266 Square Feet
- Dimensions: 19X14
Foyer
- Level: Main
- Area: 140 Square Feet
- Dimensions: 20X7
Other
- Level: Main
- Area: 90 Square Feet
- Dimensions: 18X5
Other
- Level: Main
- Area: 98 Square Feet
- Dimensions: 14X7
Kitchen
- Features: Kitchen (Eating Area-Breakfast Bar, Island)
- Level: Main
- Area: 493 Square Feet
- Dimensions: 29X17
Laundry
- Level: Main
- Area: 30 Square Feet
- Dimensions: 6X5
Living room
- Level: Main
- Area: 297 Square Feet
- Dimensions: 27X11
Sitting room
- Level: Main
- Area: 165 Square Feet
- Dimensions: 15X11
Heating
- Steam
Cooling
- Small Duct High Velocity, Zoned
Appliances
- Included: Double Oven, Microwave, Dishwasher, Refrigerator, Freezer, Washer, Dryer
Features
- Basement: None
- Number of fireplaces: 1
- Fireplace features: Other
Interior area
- Total structure area: 0
- Total interior livable area: 4,000 sqft
Property
Parking
- Total spaces: 2
- Parking features: Off Site, Leased, Detached, Garage
- Garage spaces: 2
Accessibility
- Accessibility features: No Disability Access
Features
- On waterfront: Yes
Details
- Parcel number: 17032080080000
- Special conditions: List Broker Must Accompany
Construction
Type & style
- Home type: Cooperative
- Property subtype: Condominium, Single Family Residence
Materials
- Brick, Stone
Condition
- New construction: No
- Year built: 1912
Utilities & green energy
- Sewer: Public Sewer
- Water: Lake Michigan
Community & HOA
HOA
- Has HOA: Yes
- Amenities included: Bike Room/Bike Trails, Door Person, Elevator(s), Exercise Room, Storage, On Site Manager/Engineer, Sundeck, Receiving Room, Security Door Lock(s), Service Elevator(s)
- Services included: Water, Gas, Taxes, Insurance, Security, Doorman, Cable TV, Exterior Maintenance, Lawn Care, Scavenger, Snow Removal, Internet
- HOA fee: $7,941 monthly
Location
- Region: Chicago
Financial & listing details
- Price per square foot: $211/sqft
- Tax assessed value: $40,000,000
- Annual tax amount: $646,380
- Date on market: 3/10/2023
- Listing terms: Conventional
- Ownership: Co-op
Price history
| Date | Event | Price |
|---|---|---|
| 2/27/2024 | Sold | $845,000-15.1%$211/sqft |
Source:  MRED as distributed by MLS GRID #11735091 Report a problem MRED as distributed by MLS GRID #11735091 Report a problem | ||
| 2/22/2024 | Pending sale | $995,000$249/sqft |
Source: MRED as distributed by MLS GRID #11735091 Report a problem | ||
| 2/1/2024 | Listing removed | -- |
Source: MRED as distributed by MLS GRID #11891408 Report a problem | ||
| 11/28/2023 | Contingent | $995,000$249/sqft |
Source: MRED as distributed by MLS GRID #11735091 Report a problem | ||
| 10/31/2023 | Listed for rent | $15,000$4/sqft |
Source: MRED as distributed by MLS GRID #11891408 Report a problem | ||
| 10/24/2023 | Price change | $995,000-4.8%$249/sqft |
Source: MRED as distributed by MLS GRID #11735091 Report a problem | ||
| 8/28/2023 | Price change | $1,045,000-8.7%$261/sqft |
Source: MRED as distributed by MLS GRID #11735091 Report a problem | ||
| 4/24/2023 | Price change | $1,145,000-4.2%$286/sqft |
Source: MRED as distributed by MLS GRID #11735091 Report a problem | ||
| 2/24/2023 | Price change | $1,195,000-0.4%$299/sqft |
Source: MRED as distributed by MLS GRID #11327460 Report a problem | ||
| 12/27/2022 | Price change | $1,200,000-3.9%$300/sqft |
Source: MRED as distributed by MLS GRID #11327460 Report a problem | ||
| 10/7/2022 | Price change | $1,249,000-2%$312/sqft |
Source: MRED as distributed by MLS GRID #11327460 Report a problem | ||
| 8/22/2022 | Price change | $1,275,000-1.9%$319/sqft |
Source: MRED as distributed by MLS GRID #11327460 Report a problem | ||
| 2/17/2022 | Listed for sale | $1,300,000$325/sqft |
Source: MRED as distributed by MLS GRID #11327460 Report a problem | ||
| 11/2/2021 | Listing removed | -- |
Source: MRED as distributed by MLS GRID #11230927 Report a problem | ||
| 9/27/2021 | Listed for sale | $1,300,000-13.1%$325/sqft |
Source: MRED as distributed by MLS GRID #11230927 Report a problem | ||
| 1/19/2021 | Listing removed | -- |
Source:  MRED as distributed by MLS GRID Report a problem MRED as distributed by MLS GRID Report a problem | ||
| 7/27/2020 | Price change | $1,495,800-1.9%$374/sqft |
Source: @properties #10578052 Report a problem | ||
| 2/29/2020 | Price change | $1,525,000-3.2%$381/sqft |
Source: @properties #10578052 Report a problem | ||
| 11/13/2019 | Price change | $1,575,000-3.1%$394/sqft |
Source: @properties #10578052 Report a problem | ||
| 11/5/2019 | Listed for sale | $1,625,000+12.1%$406/sqft |
Source: @properties #10167693 Report a problem | ||
| 9/21/2011 | Sold | $1,450,000$363/sqft |
Source: Agent Provided Report a problem | ||
Public tax history
| Year | Property taxes | Tax assessment |
|---|---|---|
| 2024 | $646,380 -7.8% | $4,000,000 +19.4% |
| 2023 | $701,221 +1.8% | $3,350,000 |
| 2022 | $689,036 +2.3% | $3,350,000 |
| 2021 | $673,654 -27.2% | $3,350,000 -20.9% |
| 2020 | $925,880 +9.6% | $4,234,410 |
| 2019 | $845,096 -6.9% | $4,234,410 -9.6% |
| 2018 | $907,805 -9.5% | $4,682,267 -1.1% |
| 2017 | $1,003,005 +5.8% | $4,734,900 |
| 2016 | $948,347 +11% | $4,734,900 |
| 2015 | $854,466 +34% | $4,734,900 +34.9% |
| 2014 | $637,828 +2.2% | $3,510,000 |
| 2013 | $624,238 +1.1% | $3,510,000 |
| 2012 | $617,256 +64.9% | $3,510,000 +52% |
| 2011 | $374,275 +1.8% | $2,309,681 |
| 2010 | $367,554 +7.5% | $2,309,681 |
| 2009 | $341,910 -28% | $2,309,681 -34% |
| 2008 | $475,103 +0.6% | $3,499,999 |
| 2007 | $472,373 -1.1% | $3,499,999 |
| 2006 | $477,571 -0.6% | $3,499,999 +15.5% |
| 2005 | $480,267 +1.1% | $3,030,000 |
| 2004 | $475,140 +2.3% | $3,030,000 |
| 2003 | $464,332 +38.1% | $3,030,000 +58% |
| 2002 | $336,250 +4.3% | $1,918,153 |
| 2001 | $322,307 +0.8% | $1,918,153 |
| 2000 | $319,609 +2.6% | $1,918,153 +15% |
| 1999 | $311,362 | $1,667,960 |
Find assessor info on the county website
Neighborhood: Streeterville
Nearby homes
- $1,600,0003 bd5 ba3.8k sqft999 N Lake Shore Dr UNIT 2B, Chicago, IL 60611Sold
- $--1 bd1 ba-- sqft999 N Lake Shore Dr #776F18CCB, Chicago, IL 60611Off Market
- $--2 bd2 ba-- sqft999 N Lake Shore Dr #F320A52C6, Chicago, IL 60611Off Market
- $--1 bd1 ba-- sqft999 N Lake Shore Dr #1, Chicago, IL 60611Off Market
- $---- bd-- ba-- sqft999 N Lake Shore Dr UNIT 7B, Chicago, IL 60611Off Market
- $---- bd-- ba-- sqft999 N Lake Shore Dr UNIT 4B, Chicago, IL 60611Off Market
- $2,035,6003 bd4 ba3.8k sqft999 N Lake Shore Dr #3B, Chicago, IL 60611Off Market
- $---- bd-- ba-- sqft999 N Lake Shore Dr #8A, Chicago, IL 60611Off Market
Nearby schools
GreatSchools rating
- 4/10Ogden Elementary SchoolGrades: PK-8Distance: 0.5 mi
- 1/10Wells Community Academy High SchoolGrades: 9-12Distance: 2.5 mi
Schools provided by the listing agent
- District: 299
Source: MRED as distributed by MLS GRID. This data may not be complete. We recommend contacting the local school district to confirm school assignments for this home.


Get pre-qualified for a loan
At Zillow Home Loans, we can pre-qualify you in as little as 5 minutes with no impact to your credit score.An equal housing lender. NMLS #10287.
- Illinois
- Cook County
- Chicago
- 60611
- Streeterville
- 999 N Lake Shore Dr Unit 3A
Nearby cities
Nearby neighborhoods
Nearby zip codes
Other Chicago Topics
