Skip main navigation
Closed
  • $660,000

    9991 Dunberry Cir, Eden Prairie, MN 55347

    5beds
    3,806sqft
    Single Family Residence
    Built in 1990
    0.25 Acres Lot
    $663,000 Zestimate®
    $173/sqft
    $3,977 Estimated rent

    Home value

    $663,000

    $610,000 - $716,000

    $3,977/mo

    Zestimate® history
    Loading
    Loading...

    Owner options

    List your home for rent

    $3,977/mo

    Rent Zestimate®

    Find your next renter with Zillow Rental Manager. Plus, with online applications, you can quickly screen prospective tenants – for free.

    Learn more

    $3,977/mo

    Rent Zestimate®

    Refinance and save

    $4,189/mo

    Est. payment

    Refinancing to a lower rate could help reduce your monthly payments and save thousands over the life of the loan.

    See today's rates

    $4,189/mo

    Est. payment

    Explore your selling options

    Work with a Zillow partner agent

    Leverage their expertise and Zillow's premium Showcase listings to get your home seen by more buyers.

    Get started

    List with your own agent

    Get your home in front of millions of buyers by listing it on Zillow.

    Learn how to do it

    Sell it yourself

    Take full control of how buyers see your home on Zillow by listing For Sale by Owner (FSBO).

    List your home

    What's special

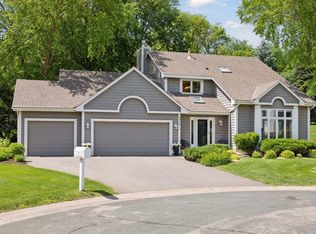
    Fully fenced backyardSensible cohesive floor planVaulted primary ensuiteTwo cozy fireplacesElegant granite countertopsStainless steel appliancesLarge deck
    Welcome to the epitome of move-in-ready living, perfectly nestled on a large corner lot within a tranquil cul-de-sac. This home offers the ultimate peace of mind, allowing you to focus purely on enjoying your new life. You can move in with complete confidence knowing that nearly every major element has been replaced in the last nine years: roof, siding, gutters, windows, glass doors, AC, furnace, and hot water heater have all been updated. Even the garage floor boasts a durable epoxy finish. The remodeled kitchen shines with new stainless steel appliances, elegant granite countertops, and stylish lighting. This sensible, cohesive floor plan is truly a delight for entertaining, offering a seamless flow between spaces. With three spacious living rooms and two cozy fireplaces, there is plenty of room for family and guests. The bright, sunny home features lofty ceilings throughout, creating an airy, welcoming atmosphere. Step out from the main level onto the large deck that overlooks the fully fenced backyard perfect for play or private relaxation. Upstairs, you'll find four generous bedrooms, including a stunning, vaulted primary ensuite complete with a treetop balcony your private spot for morning coffee. The fantastic walkout lower level is ready for family fun, featuring a fifth bedroom, high ceilings, and a second fireplace. The adjacent family room walks out to the patio, and a lower-level bathroom is already roughed in, ready for you to add your personal finishing touches. A rare bonus feature is the extra 22x22 garage with easy side access, perfect for storage, a workshop, or any hobbyist needing dedicated space. Finally, the location can't be beat. The trail at the end of the cul-de-sac provides direct access to a special park, a wetland preserve, open fields for play, and a picnic area making this an ideal spot for nature lovers and families alike.

    Zillow last checked:

    Listing updated:

    Listed by:

    Jimly Harris 952-261-7370,

    Keller Williams Preferred Rlty

    Bought with:

    Martin Ibrahim Mohammed

    Coldwell Banker Realty

    Source: NorthstarMLS as distributed by MLS GRID,MLS#: 6795713MLS Logo

    Facts & features

    Interior

    Bedrooms & bathrooms
    • Bedrooms: 5
    • Bathrooms: 3
    • Full bathrooms: 2
    • 1/2 bathrooms: 1
    Bedroom
    • Level: Upper
    • Area: 420 Square Feet
    • Dimensions: 21x20
    Bedroom 2
    • Level: Upper
    • Area: 182 Square Feet
    • Dimensions: 14x13
    Bedroom 3
    • Level: Upper
    • Area: 182 Square Feet
    • Dimensions: 14x13
    Bedroom 4
    • Level: Upper
    • Area: 154 Square Feet
    • Dimensions: 14x11
    Bedroom 5
    • Level: Lower
    • Area: 182 Square Feet
    • Dimensions: 14x13
    Other
    • Level: Lower
    • Area: 629 Square Feet
    • Dimensions: 37x17
    Dining room
    • Level: Main
    • Area: 156 Square Feet
    • Dimensions: 13x12
    Family room
    • Level: Main
    • Area: 306 Square Feet
    • Dimensions: 18x17
    Foyer
    • Level: Main
    • Area: 160 Square Feet
    • Dimensions: 16x10
    Garage
    • Level: Lower
    • Area: 484 Square Feet
    • Dimensions: 22x22
    Informal dining room
    • Level: Main
    • Area: 130 Square Feet
    • Dimensions: 13x10
    Kitchen
    • Level: Main
    • Area: 143 Square Feet
    • Dimensions: 13x11
    Laundry
    • Level: Main
    • Area: 54 Square Feet
    • Dimensions: 9x6
    Living room
    • Level: Main
    • Area: 238 Square Feet
    • Dimensions: 17x14
    Storage
    • Level: Lower
    • Area: 208 Square Feet
    • Dimensions: 16x13
    Walk in closet
    • Level: Upper
    • Area: 112 Square Feet
    • Dimensions: 14x8
    Heating
    • Forced Air
    Cooling
    • Central Air
    Appliances
    • Included: Dishwasher, Disposal, Double Oven, Dryer, ENERGY STAR Qualified Appliances, Exhaust Fan, Humidifier, Gas Water Heater, Microwave, Range, Refrigerator, Stainless Steel Appliance(s), Trash Compactor, Washer
    • Laundry: Gas Dryer Hookup, Laundry Room, Main Level, Washer Hookup
    Features
    • Basement: Daylight,Finished,Full,Storage Space,Walk-Out Access
    • Number of fireplaces: 2
    • Fireplace features: Amusement Room, Family Room, Gas
    Interior area
    • Total structure area: 3,806
    • Total interior livable area: 3,806 sqft
    • Finished area above ground: 2,810
    • Finished area below ground: 996

    Property

    Parking
    • Total spaces: 3
    • Parking features: Attached, Asphalt, Concrete, Garage Door Opener, Multiple Garages
    • Attached garage spaces: 3
    • Has uncovered spaces: Yes
    • Details: Garage Dimensions (22x22)
    Accessibility
    • Accessibility features: None
    Features
    • Levels: Two
    • Stories: 2
    • Patio & porch: Deck
    • Fencing: Full,Privacy,Wood
    Lot
    • Size: 0.25 Acres
    • Dimensions: 93 x 120
    • Features: Corner Lot, Tree Coverage - Medium
    Details
    • Foundation area: 1296
    • Parcel number: 2511622420121
    • Zoning description: Residential-Single Family

    Construction

    Type & style
    • Home type: SingleFamily
    • Property subtype: Single Family Residence
    Materials
    • Block
    • Roof: Age 8 Years or Less,Asphalt,Pitched
    Condition
    • New construction: No
    • Year built: 1990

    Utilities & green energy

    • Electric: 200+ Amp Service
    • Gas: Natural Gas
    • Sewer: City Sewer/Connected
    • Water: City Water/Connected

    Community & neighborhood

    Location
    • Region: Eden Prairie
    • Subdivision: Woodland Ponds Of Eden Prairie

    HOA & financial

    HOA
    • Has HOA: No

    Other

    Other facts
    • Road surface type: Paved

    Price history

    DateEventPrice
    12/11/2025Sold$660,000-2.2%$173/sqft
    Source: NorthstarMLS as distributed by MLS GRID #6795713 Report a problem
    10/16/2025Pending sale$675,000$177/sqft
    Source: NorthstarMLS as distributed by MLS GRID #6795713 Report a problem
    9/27/2025Listed for sale$675,000+8.9%$177/sqft
    Source: NorthstarMLS as distributed by MLS GRID #6795713 Report a problem
    4/13/2023Sold$620,000+3.3%$163/sqft
    Source: NorthstarMLS as distributed by MLS GRID #6339435 Report a problem
    3/27/2023Pending sale$600,000$158/sqft
    Source: NorthstarMLS as distributed by MLS GRID #6339435 Report a problem
    3/11/2023Listing removed--
    Source: Edina Realty Report a problem
    3/10/2023Listed for sale$600,000+37.3%$158/sqft
    Source: NorthstarMLS as distributed by MLS GRID #6339435 Report a problem
    8/25/2017Listing removed$437,000$115/sqft
    Source: Edina Realty, Inc., a Berkshire Hathaway affiliate #4867059 Report a problem
    8/18/2017Listed for sale$437,000+97.7%$115/sqft
    Source: Edina Realty, Inc., a Berkshire Hathaway affiliate #4867059 Report a problem
    3/27/1993Sold$221,000$58/sqft
    Source: Agent Provided Report a problem

    Public tax history

    YearProperty taxesTax assessment
    2025$7,398 +12.4%$616,600 +3%
    2024$6,580 +0.3%$598,700 +5.3%
    2023$6,559 +9.4%$568,500 +0.9%
    2022$5,995 +0.7%$563,400 +15.7%
    2021$5,952 -3.3%$487,000
    2020$6,154 +3.4%$487,000
    2019$5,952 -3.3%$487,000 +4.6%
    2018$6,154 +5%$465,700 +6%
    2017$5,863 +0.5%$439,200 +3.6%
    2016$5,834 +2.7%$424,100 +6%
    2015$5,679 +2%$400,100 +5.8%
    2014$5,565 +3.8%$378,300
    2013$5,359 -4.2%$378,300 -6.2%
    2012$5,594 -0.7%$403,300 -4%
    2011$5,633 +0.6%$420,000 -6.9%
    2010$5,602 +4.7%$451,200 -0.4%
    2009$5,353 +6.7%$453,200 +9.9%
    2006$5,018 +2.6%$412,400 +2%
    2005$4,890 +9.8%$404,400 +10.1%
    2004$4,455 +4.2%$367,400 +12%
    2002$4,277 -41%$328,100
    2001$7,247 --

    Find assessor info on the county website

    Neighborhood: 55347

    Nearby schools

    GreatSchools rating
    Get a cash offer in 3 minutes
    Find out how much your home could sell for in as little as 3 minutes with a no-obligation cash offer.
    Estimated market value
    $663,000
    Get a cash offer in 3 minutes
    Find out how much your home could sell for in as little as 3 minutes with a no-obligation cash offer.
    Estimated market value
    $663,000