Nestled on a quiet cul-de-sac corner lot, this beautifully refreshed home is surrounded by mature trees and flooded with natural light. Stunning hardwood floors greet you the moment you enter, immediately bringing a warm sense of comfort to the space. The open, sprawling layout features soaring vaulted ceilings, fresh paint, and stylish flooring throughout. At the heart of the home is a remodeled kitchen equipped with custom cabinetry, granite countertops, and premium stainless steel appliances. For relaxation, you can unwind by the family room's cozy gas fireplace or head down to the finished lower level, which boasts a wet bar and ample space for a gaming table. When it is time to host guests, a freshly updated deck serves as the prime spot to move your entertaining outdoors. Upstairs, you will find three bedrooms, including a spa-like primary suite with its own private bath and walk-in closet. A versatile fourth bedroom sits on the main level next to a hallway bath and a convenient laundry room. Because this main layout provides complete living facilities on a single floor, it works beautifully as a private home office, a guest suite, or as an option for multi-generational living. This highly desirable location provides quick, effortless access to premier shopping centers, diverse dining options, and major commuter routes with an easy, scenic walking distance to vibrant local parks. Best of all, this pristine property is available for a quick close, you can unpack and start enjoying your new home immediately.
Closed
Zillow last checked:
Listing updated:
Bought with:
The Huerkamp Home Group
Keller Williams Preferred Rlty
Source: NorthstarMLS as distributed by MLS GRID,MLS#: 7081067
Price history
| Date | Event | Price |
|---|---|---|
| 8/14/2026 | Sold | $615,000$227/sqft |
Source:  NorthstarMLS as distributed by MLS GRID #7081067 Report a problem NorthstarMLS as distributed by MLS GRID #7081067 Report a problem | ||
| 7/15/2026 | Pending sale | $615,000$227/sqft |
Source: NorthstarMLS as distributed by MLS GRID #7081067 Report a problem | ||
| 6/26/2026 | Listed for sale | $615,000+4.6%$227/sqft |
Source: NorthstarMLS as distributed by MLS GRID #7081067 Report a problem | ||
| 5/27/2026 | Listing removed | $3,299$1/sqft |
Source: Zillow Rentals Report a problem | ||
| 5/18/2026 | Price change | $3,299-6.2%$1/sqft |
Source: Zillow Rentals Report a problem | ||
| 5/5/2026 | Price change | $3,517+6.6%$1/sqft |
Source: Zillow Rentals Report a problem | ||
| 4/30/2026 | Price change | $3,299-5.7%$1/sqft |
Source: Zillow Rentals Report a problem | ||
| 3/23/2026 | Price change | $3,499-2.8%$1/sqft |
Source: Zillow Rentals Report a problem | ||
| 3/4/2026 | Listed for rent | $3,599+6%$1/sqft |
Source: Zillow Rentals Report a problem | ||
| 7/31/2022 | Listing removed | -- |
Source: Zillow Rental Network Premium Report a problem | ||
| 6/25/2022 | Listing removed | -- |
Source: NorthstarMLS as distributed by MLS GRID #6205931 Report a problem | ||
| 6/25/2022 | Listed for rent | $3,395$1/sqft |
Source: Zillow Rental Network Premium Report a problem | ||
| 6/4/2022 | Listed for sale | $587,900-1.5%$217/sqft |
Source: NorthstarMLS as distributed by MLS GRID #6205931 Report a problem | ||
| 6/1/2022 | Listing removed | -- |
Source: NorthstarMLS as distributed by MLS GRID #6190344 Report a problem | ||
| 5/14/2022 | Listed for sale | $597,000+29.6%$220/sqft |
Source: NorthstarMLS as distributed by MLS GRID #6190344 Report a problem | ||
| 8/16/2019 | Sold | $460,500+2.3%$170/sqft |
Source: NorthstarMLS as distributed by MLS GRID #5263469 Report a problem | ||
| 7/26/2019 | Pending sale | $450,000$166/sqft |
Source: Coldwell Banker Burnet - Minnetonka #5263469 Report a problem | ||
| 7/15/2019 | Listed for sale | $450,000$166/sqft |
Source: Coldwell Banker Burnet #5263469 Report a problem | ||
Nearby homes
- $595,3004 bd2 ba2.3k sqft9986 Dunberry Cir, Eden Prairie, MN 55347Off Market
- $276,5003 bd2 ba1.5k sqft10344 Balsam Ln, Eden Prairie, MN 55347Off Market
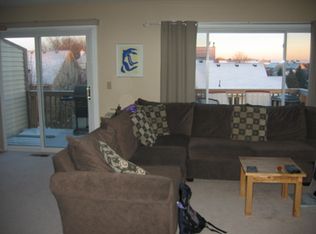
- $291,5003 bd2 ba1.6k sqft10342 Balsam Ln, Eden Prairie, MN 55347Off Market

- $559,0003 bd4 ba1.9k sqft9978 Dunberry Cir, Eden Prairie, MN 55347Off Market
Get a cash offer in 3 minutes
Find out how much your home could sell for in as little as 3 minutes with a no-obligation cash offer.
Estimated market value
$613,400
