Skip main navigation
Off market
  • $980,800

    9996 Antelope Ravine Dr #Vf6lcn, Colorado Springs, CO 80908

    6beds
    4,286sqft
    SingleFamily
    Built in 2023
    -- sqft lot
    $980,800 Zestimate®
    $229/sqft
    $5,004 Estimated rent

    Home value

    $980,800

    $902,000 - $1.07M

    $5,004/mo

    Zestimate® history
    Loading
    Loading...

    Owner options

    List your home for rent

    $5,004/mo

    Rent Zestimate®

    Find your next renter with Zillow Rental Manager. Plus, with online applications, you can quickly screen prospective tenants – for free.

    Learn more

    $5,004/mo

    Rent Zestimate®

    Refinance and save

    $5,565/mo

    Est. payment

    Refinancing to a lower rate could help reduce your monthly payments and save thousands over the life of the loan.

    See today's rates

    $5,565/mo

    Est. payment

    Explore your selling options

    Work with a Zillow partner agent

    Leverage their expertise and Zillow's premium Showcase listings to get your home seen by more buyers.

    Get started

    List with your own agent

    Get your home in front of millions of buyers by listing it on Zillow.

    Learn how to do it

    Sell it yourself

    Take full control of how buyers see your home on Zillow by listing For Sale by Owner (FSBO).

    List your home

    What's special

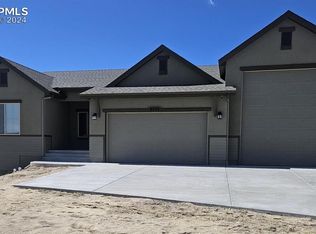
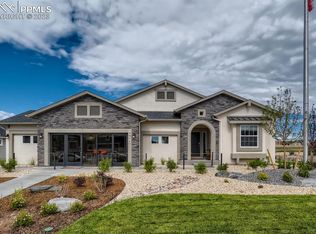
    The Tahoe is a large, open-concept ranch plan offering a plethora of options to create your ideal home. he main level includes 9' ceilings with 11' volume ceilings in both the great room and kitchen. A standard fireplace in the great room paired with an optional entertainment center creates a sophisticated living space everyone will enjoy. A large patio nestled adjacently to the great room and dining room gives you an impressive outdoor living space you'll want to take advantage of all year long. The master suite includes a standard 5-piece bath or optional 4 or 5-piece spa bath and walk-in closet complete with dressing area. The main level features a master suite, flex room, up to two additional bedrooms including an optional guest suite with a private full bath, optional powder bath, owner's entry and easily accessible laundry room. The kitchen includes an impressive walk-in pantry with a dramatic island and optional double-oven, sure to make the chef in your life swoon. Homeowners who choose to finish the basement will enjoy a rec room, large storage room, optional wet bar, optional fireplace, two bedrooms and one bathroom, and an additional optional lower bedroom and bath suite. A 3-car garage comes standard including a front load 2-car garage and 1-car side load garage ideal for a workshop or 3rd vehicle. The Tahoe can be fully finished to include up to 6 bedrooms and 5 bathrooms. Listings provided by Vantage Sales, LLC.

    This property is off market, which means it's not currently listed for sale or rent on Zillow. This may be different from what's available on other websites or public sources.

    Facts & features

    Interior

    Bedrooms & bathrooms
    • Bedrooms: 6
    • Bathrooms: 5
    • Full bathrooms: 4
    • 1/2 bathrooms: 1
    Heating
    • Forced air, Gas
    Features
    • Has fireplace: Yes
    Interior area
    • Total interior livable area: 4,286 sqft

    Property

    Parking
    • Total spaces: 4
    • Parking features: Garage - Attached
    Features
    • Exterior features: Shingle (Not Wood), Stone, Stucco, Metal

    Construction

    Type & style
    • Home type: SingleFamily
    Materials
    • Roof: Asphalt
    Condition
    • Year built: 2023

    Community & HOA

    Location
    • Region: Colorado Springs

    Financial & listing details

    • Price per square foot: $229/sqft

    Price history

    DateEventPrice
    11/30/2023Listing removed--
    Source: Vantage Homes Report a problem
    11/15/2023Price change$632,700+0.8%$148/sqft
    Source: Vantage Homes Report a problem
    9/5/2023Listed for sale$627,700-3.4%$146/sqft
    Source: Vantage Homes Report a problem
    5/27/2023Listing removed--
    Source: Vantage Homes Report a problem
    5/6/2023Listed for sale$649,900$152/sqft
    Source: Vantage Homes Report a problem

    Public tax history

    Tax history is unavailable.

    Neighborhood: 80908

    Nearby schools

    GreatSchools rating
    Schools provided by the listing agent
    • Elementary: Legacy Peak
    • Middle: Chinook Trails
    • High: Liberty High School
    • District: Academy District 20

    Source: The MLS. This data may not be complete. We recommend contacting the local school district to confirm school assignments for this home.

    Get a cash offer in 3 minutes
    Find out how much your home could sell for in as little as 3 minutes with a no-obligation cash offer.
    Estimated market value
    $980,800
    Get a cash offer in 3 minutes
    Find out how much your home could sell for in as little as 3 minutes with a no-obligation cash offer.
    Estimated market value
    $980,800