Discover the epitome of comfortable living in this captivating 2-story home, complete with a basement and attached 2-car garage. Enter to find a stunning living room fireplace, beautiful dining space, and a sunlit sunroom perfect for unwinding.Upstairs, a sprawling loft awaits, accompanied by an office space boasting breathtaking views of the Denver skyline and the primary suite. Recently updated, this home features a new front door, fresh paint, plush carpeting, and chic dining room lighting. The main level offers convenience with two main level bedrooms, as well as new tile in the bathroom and mudroom.Outside, entertain on the front patio or expansive backyard deck, while additional car/toy storage is provided by the carport and a newly painted garden shed. A spacious garden area and a wine cellar adds allure for gardeners and connoisseurs alike. Rest easy knowing there's a secure safe room in the basement, along with ample storage and whole house storm shutters.Complete with modern amenities and thoughtful touches, this home offers a seamless blend of style and functionality. Don't miss the opportunity to call this gem yours!
Sold for $600,000
$600,000
9996 Appletree Pl, Thornton, CO 80260
4beds
3,600sqft
Single Family Residence
Built in 1979
8,976 Square Feet Lot
$576,700 Zestimate®
$167/sqft
$2,680 Estimated rent
Home value
$576,700
$548,000 - $606,000
$2,680/mo
Zestimate® history
Owner options
List your home for rent
$2,680/mo
Rent Zestimate®
Find your next renter with Zillow Rental Manager. Plus, with online applications, you can quickly screen prospective tenants – for free.
$2,680/mo
Rent Zestimate®
Refinance and save
$3,549/mo
Est. payment
Refinancing to a lower rate could help reduce your monthly payments and save thousands over the life of the loan.
$3,549/mo
Est. payment
Explore your selling options
Work with a Zillow partner agent
Leverage their expertise and Zillow's premium Showcase listings to get your home seen by more buyers.
Get startedList with your own agent
Get your home in front of millions of buyers by listing it on Zillow.
Learn how to do itSell it yourself
Take full control of how buyers see your home on Zillow by listing For Sale by Owner (FSBO).
List your homeWhat's special
Zillow last checked:
Listing updated:
Listed by:
Sarah Tyler 970-300-1985,
Kentwood RE Northern Prop Llc
Bought with:
Alberto Madera, 100065747
MB VIP Realty LLC
Source: IRES as distributed by MLS GRID,MLS#: 1005516
Facts & features
Interior
Bedrooms & bathrooms
- Bedrooms: 4
- Bathrooms: 2
- Full bathrooms: 2
- Main level bathrooms: 1
Rooms
- Room types: Loft
Primary bedroom
- Description: Carpet
- Features: Full Primary Bath
- Level: Upper
- Area: 180 Square Feet
- Dimensions: 12 x 15
Bedroom 2
- Description: Wood
- Level: Main
- Area: 80 Square Feet
- Dimensions: 8 x 10
Bedroom 3
- Description: Vinyl
- Level: Main
- Area: 168 Square Feet
- Dimensions: 12 x 14
Bedroom 4
- Description: Carpet
- Level: Upper
- Area: 90 Square Feet
- Dimensions: 9 x 10
Dining room
- Description: Vinyl
- Level: Main
- Area: 135 Square Feet
- Dimensions: 9 x 15
Family room
- Description: Carpet
- Level: Upper
- Area: 180 Square Feet
- Dimensions: 12 x 15
Kitchen
- Description: Vinyl
- Level: Main
- Area: 240 Square Feet
- Dimensions: 15 x 16
Laundry
- Description: Tile
- Level: Main
- Area: 64 Square Feet
- Dimensions: 8 x 8
Living room
- Description: Vinyl
- Level: Main
- Area: 180 Square Feet
- Dimensions: 12 x 15
Recreation room
- Level: Basement
- Area: 518 Square Feet
- Dimensions: 14 x 37
Heating
- Forced Air
Appliances
- Included: Dishwasher, Refrigerator, Washer, Dryer, Microwave
- Laundry: Washer/Dryer Hookup
Features
- Separate Dining Room, Cathedral Ceiling(s), Sun Room
- Windows: Skylight(s), Window Coverings
- Basement: Partially Finished
- Has fireplace: Yes
- Fireplace features: Gas, Living Room
Interior area
- Total structure area: 2,323
- Total interior livable area: 3,600 sqft
- Finished area above ground: 2,323
Property
Parking
- Total spaces: 2
- Parking features: RV Access/Parking
- Attached garage spaces: 2
- Details: Attached
Features
- Levels: Two
- Stories: 2
- Patio & porch: Patio, Deck
- Fencing: Fenced
- Has view: Yes
- View description: City
Lot
- Size: 8,976 Square Feet
- Features: Paved
Details
- Additional structures: Storage
- Parcel number: R0042943
- Zoning: Res
- Special conditions: Private Owner
Construction
Type & style
- Home type: SingleFamily
- Property subtype: Single Family Residence
Materials
- Frame
- Roof: Composition
Condition
- New construction: No
- Year built: 1979
Utilities & green energy
- Electric: Xcel
- Gas: Xcel
- Sewer: Public Sewer
- Water: City
- Utilities for property: Natural Gas Available, Electricity Available
Community & HOA
Community
- Security: Fire Alarm
- Subdivision: Heftler Homes Hillcrest
HOA
- Has HOA: No
Location
- Region: Thornton
Financial & listing details
- Price per square foot: $167/sqft
- Tax assessed value: $546,000
- Annual tax amount: $2,475
- Date on market: 3/22/2024
- Listing terms: Cash,Conventional,FHA,VA Loan
- Exclusions: Seller's Personal Property and Staging items
- Electric utility on property: Yes
Price history
| Date | Event | Price |
|---|---|---|
| 4/24/2024 | Sold | $600,000$167/sqft |
Source:  IRES as distributed by MLS GRID #1005516 Report a problem IRES as distributed by MLS GRID #1005516 Report a problem | ||
| 3/25/2024 | Pending sale | $600,000$167/sqft |
Source:  REcolorado as distributed by MLS GRID #IR1005516 Report a problem REcolorado as distributed by MLS GRID #IR1005516 Report a problem | ||
| 3/22/2024 | Listed for sale | $600,000$167/sqft |
Source: IRES as distributed by MLS GRID #1005516 Report a problem | ||
Public tax history
| Year | Property taxes | Tax assessment |
|---|---|---|
| 2025 | $2,808 +1% | $34,130 -9.3% |
| 2024 | $2,780 +12.3% | $37,620 |
| 2023 | $2,475 -3.2% | $37,620 +27.9% |
| 2022 | $2,558 | $29,420 -2.8% |
| 2021 | -- | $30,270 +8.7% |
| 2020 | $2,297 | $27,850 -0.1% |
| 2019 | $2,297 +35.8% | $27,890 +27.4% |
| 2018 | $1,692 | $21,900 |
| 2017 | $1,692 | $21,900 +17.3% |
| 2016 | -- | $18,670 +74.2% |
| 2015 | $1,151 | $10,720 +8.9% |
| 2014 | -- | $9,840 |
| 2013 | -- | $9,840 -44.6% |
| 2012 | -- | $17,770 |
| 2011 | -- | $17,770 -0.3% |
| 2010 | -- | $17,820 +80.7% |
| 2009 | -- | $9,860 -9.7% |
| 2008 | -- | $10,920 -41.3% |
| 2007 | -- | $18,610 -5.3% |
| 2006 | -- | $19,660 |
| 2005 | -- | $19,660 +8.3% |
| 2004 | -- | $18,160 |
| 2003 | $1,721 +2.2% | $18,160 +8% |
| 2002 | $1,684 -6.9% | $16,810 -1.9% |
| 2001 | $1,808 | $17,130 |
| 2000 | -- | $17,130 |
Find assessor info on the county website
Neighborhood: Hillcrest
Nearby homes
- $519,3006 bd3 ba3.3k sqft9994 Appletree Pl, Thornton, CO 80260Off Market
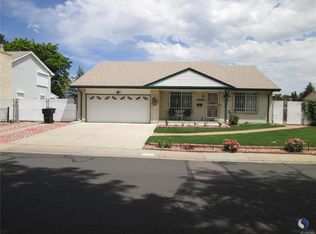
- $595,7003 bd3 ba3k sqft1380 W 100th Ave, Thornton, CO 80260Off Market
- $557,5004 bd3 ba2.4k sqft9999 Orangewood Dr, Thornton, CO 80260Off Market
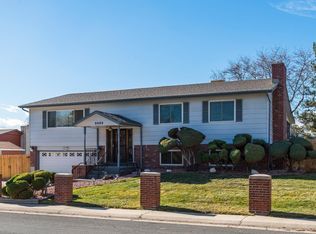
- $510,5004 bd3 ba2.4k sqft9997 Appletree Pl, Thornton, CO 80260Off Market
- $440,3004 bd1 ba1.5k sqft9995 Orangewood Dr, Thornton, CO 80260Off Market
- $494,9004 bd3 ba2.2k sqft1360 W 100th Ave, Thornton, CO 80260Off Market
- $504,3004 bd2 ba2.1k sqft9993 Appletree Pl, Thornton, CO 80260Off Market
- $478,8004 bd2 ba1.7k sqft9988 Appletree Pl, Thornton, CO 80260Off Market
Nearby schools
GreatSchools rating
- 2/10Hillcrest Elementary SchoolGrades: K-5Distance: 0.4 mi
- 5/10Silver Hills Middle SchoolGrades: 6-8Distance: 3.1 mi
- 4/10Northglenn High SchoolGrades: 9-12Distance: 0.6 mi
Schools provided by the listing agent
- Elementary: Hillcrest
- Middle: Silver Hills
- High: Northglenn
Source: IRES as distributed by MLS GRID. This data may not be complete. We recommend contacting the local school district to confirm school assignments for this home.
Get a cash offer in 3 minutes
Find out how much your home could sell for in as little as 3 minutes with a no-obligation cash offer.
Estimated market value
$576,700
Get a cash offer in 3 minutes
Find out how much your home could sell for in as little as 3 minutes with a no-obligation cash offer.
Estimated market value
$576,700
- Colorado
- Adams County
- Thornton
- 80260
- Hillcrest
- 9996 Appletree Pl
Nearby cities
Nearby neighborhoods
Nearby zip codes
Other Thornton Topics
