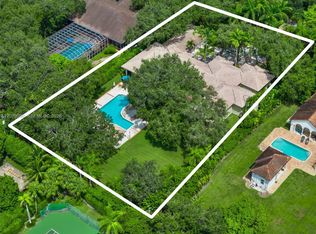
Introducing Villa Francesca, a newly built single-story luxury residence offering exceptional design, privacy, and modern living on nearly one acre. This impressive estate features 4,654 SF under air and approximately 7,209 SF under roof. The thoughtfully designed floor plan includes five spacious ensuite bedrooms with walk-in closets, plus separate staff quarters with a private ensuite, a guest powder room, and a poolside cabana bath. Expansive living spaces flow seamlessly to the outdoor retreat, where a stunning pool and deck create the perfect setting for entertaining and enjoying the South Florida lifestyle. A detached 736 SF cabana adds versatility to the outdoor living experience. Contemporary architecture, soaring glass, warm wood accents, refined finishes, and lush landscaping create a sophisticated yet inviting atmosphere throughout. Completing the property is a three-car garage and an expansive homesite offering space, privacy, and tranquility. A rare opportunity to own a newly constructed estate combining thoughtful architecture, generous accommodations, and resort-style living in a distinctive Miami setting. Designed for effortless indoor-outdoor living, the residence offers an exceptional backdrop for both intimate gatherings and large-scale entertaining, with expansive grounds, resort-style amenities, and architectural details that make Villa Francesca truly distinctive.
New construction
$5,399,000
9999 SW 87th Ct, Miami, FL 33176
6beds
5,687sqft
Single Family Residence
Built in 2026
0.77 Acres Lot
$-- Zestimate®
$949/sqft
$-- HOA
What's special
Refined finishesThree-car garageSoaring glassExpansive groundsNearly one acreWarm wood accentsGuest powder room
- 7 days
- 1,079
- 162
Likely to sell faster than
Zillow last checked:
Listing updated:
Listed by:
Samuel Hernandez 786-203-8671,
Lifestyle International Realty,
Michael Rand 307-221-1984,
Lifestyle International Realty
Source: MIAMI,MLS#: A12095615 Originating MLS: A-Miami Association of REALTORS
Originating MLS: A-Miami Association of REALTORSFacts & features
Interior
Bedrooms & bathrooms
- Bedrooms: 6
- Bathrooms: 8
- Full bathrooms: 7
- 1/2 bathrooms: 1
Rooms
- Room types: Den/Library/Office, Family Room
Heating
- Central
Cooling
- Central Air
Appliances
- Included: Dishwasher, Dryer, Gas Range, Gas Water Heater, Microwave, Refrigerator, Washer
Features
- Closet Cabinetry, Kitchen Island
- Flooring: Tile
- Windows: Sliding, Verticals
Interior area
- Total structure area: 6,812
- Total interior livable area: 5,687 sqft
Video & virtual tour
Property
Parking
- Total spaces: 2
- Parking features: Circular Driveway, Driveway, Garage Door Opener
- Attached garage spaces: 2
- Has uncovered spaces: Yes
Features
- Stories: 1
- Entry location: First Floor Entry
- Patio & porch: Awning(s), Patio
- Exterior features: Built-in Barbecue
- Has private pool: Yes
- Pool features: In Ground, Fenced, Pool Only
- Fencing: Fenced
- View description: None
Lot
- Size: 0.77 Acres
- Features: 3/4 To Less Than 1 Acre Lot
Details
- Parcel number: 3050040070310
- Zoning: 2300
Construction
Type & style
- Home type: SingleFamily
- Property subtype: Single Family Residence
Materials
- Concrete Block Construction
- Roof: Aluminum
Condition
- New Construction
- New construction: Yes
- Year built: 2026
Utilities & green energy
- Sewer: Public Sewer
- Water: Municipal Water
Community & HOA
Community
- Features: None, No Subdiv/Park Info
- Subdivision: Ridgewood Sub
HOA
- Has HOA: No
Location
- Region: Miami
Financial & listing details
- Price per square foot: $949/sqft
- Tax assessed value: $1,548,305
- Annual tax amount: $31,092
- Date on market: 9/25/2026
- Listing terms: All Cash,Conventional,FHA,VA Loan
Estimated market value
Not available
Estimated sales range
Not available
Not available
Price history
| Date | Event | Price |
|---|---|---|
| 9/25/2026 | Listed for sale | $5,399,000+217.6%$949/sqft |
Source:  MIAMI #A12095615 Report a problem MIAMI #A12095615 Report a problem | ||
| 7/2/2025 | Sold | $1,700,000-15%$299/sqft |
Source: MIAMI #A11760632 Report a problem | ||
| 3/10/2025 | Listed for sale | $1,999,000+21.2%$352/sqft |
Source: MIAMI #A11760632 Report a problem | ||
| 7/18/2024 | Sold | $1,650,000+106.3%$290/sqft |
Source: Public Record Report a problem | ||
| 4/27/2004 | Sold | $800,000$141/sqft |
Source: Public Record Report a problem | ||
Public tax history
| Year | Property taxes | Tax assessment |
|---|---|---|
| 2025 | $26,917 +31.1% | $1,548,305 +59.8% |
| 2024 | $20,532 +12% | $969,195 +10% |
| 2023 | $18,328 +15.2% | $881,087 +10% |
| 2022 | $15,914 +12.1% | $800,989 +10% |
| 2021 | $14,191 +16.6% | $728,172 +10% |
| 2020 | $12,173 -4.6% | $661,975 -0.3% |
| 2019 | $12,754 +0.1% | $663,685 +10% |
| 2018 | $12,737 | $603,350 +10% |
| 2017 | $12,737 +9.6% | $548,500 +10% |
| 2016 | $11,619 +12.3% | $498,637 +10% |
| 2015 | $10,346 +20.9% | $453,307 +10% |
| 2014 | $8,558 +26.9% | $412,098 +10% |
| 2013 | $6,744 | $374,635 +10% |
| 2012 | $6,744 -10.1% | $340,578 -9.8% |
| 2011 | $7,505 -8.2% | $377,516 -0.2% |
| 2010 | $8,179 -18.6% | $378,369 -25.6% |
| 2009 | $10,048 -49% | $508,570 -51% |
| 2007 | $19,698 +28.1% | $1,037,240 |
| 2006 | $15,376 | -- |
| 2005 | $15,376 -4.9% | -- |
| 2004 | $16,160 +69% | -- |
| 2003 | $9,562 +15.5% | -- |
| 2002 | $8,276 | -- |
| 2001 | $8,276 | -- |
Find assessor info on the county website
Monthly payment
Est. payment
Payment breakdown
Explore the cost of this home by adjusting the details. Changes won't be saved.Climate risks
Neighborhood: Kendall
Nearby schools
Schools provided by the listing agent
- Elementary: Kenwood
- Middle: Glades
- High: Miami Killian
Source: MIAMI. This data may not be complete. We recommend contacting the local school district to confirm school assignments for this home.
Similar homes
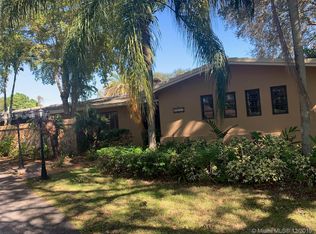
- $2,950,0005 bd4 ba3.6k sqftGalloway Glen, Miami, FL 33176For Sale
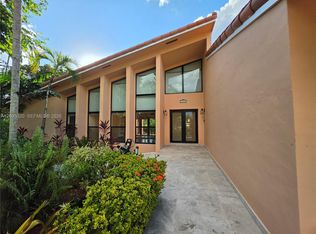
 MLS ID #A12095320, Alba Hurtado, Jardack Commercial Realty Corp. MIAMI
 - $5,100,0008 bd8 ba5.3k sqftSouth Miami, South Miami, FL 33143For Sale
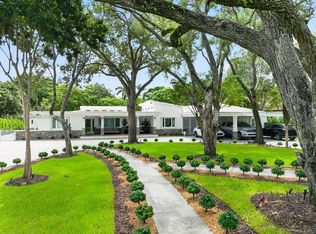 MLS ID #A12095082, Beatriz Guerra, BHHS EWM Realty. MIAMI
 - $3,720,0005 bd5 ba4.5k sqftRidgewood, Miami, FL 33176For Sale
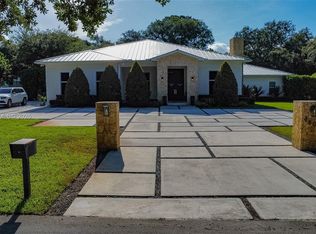 MLS ID #A12048810, Miguelangel Salazar Pesce, East Coast Properties & Commerical Real Estate. MIAMI
 - $3,995,0005 bd5 ba5.2k sqftN/A, Miami, FL 33156For Sale
 MLS ID #A12078998, Brett Eaglstein, Compass Florida, LLC. MIAMI
 - $2,900,0005 bd4 ba3.8k sqftGalloway Glen, Miami, FL 33176For SaleMLS ID #A12058568, Margaret Diaz, Accord International Corp.. MIAMI
- $3,395,0004 bd4 ba3.6k sqftSo Miami Gdn Heights, Miami, FL 33176For SaleMLS ID #A12097565, Barbara Yanes, Floridian First Realty Corp. MIAMI
- $4,500,0006 bd5 ba7.9k sqftKendall, Miami, FL 33156For SaleMLS ID #A11782418, Juan Gaviria, Envirotek Realty. MIAMI
- $4,195,0006 bd4 ba5.7k sqftLakeshore Sec Four, Miami, FL 33176For SaleMLS ID #A11958180, Antione Hart, Hartfelt Real Estate. MIAMI
- $5,785,0006 bd7 ba7.5k sqftCollins Estates 1st Addn, Pinecrest, FL 33156For SaleMLS ID #A12077084, Iliana Abella, Compass Florida, LLC. MIAMI
- $3,150,0007 bd5 ba4k sqftWoodstock Villas, Miami, FL 33176For SaleMLS ID #A11994784, Monica Hanna, The Keyes Company. MIAMI
- $4,900,0006 bd7 ba5.9k sqftRockdale Estates, Pinecrest, FL 33156For SaleMLS ID #A12067493, Juan Diaz Hernandez, Tropical D&D Realty LLC. MIAMI
- $2,899,0005 bd3 ba3k sqftGatlin Acres, Miami, FL 33176For SaleMLS ID #A12048915, George Burns, Compass Florida, LLC. MIAMI
- $5,248,0004 bd5 ba4.5k sqftRockerman Hgts, Miami, FL 33133For SaleMLS ID #A12098870, Belinda Sime, Sime Realty Corporation. MIAMI
- $3,195,0004 bd5 ba5.4k sqftN.A, Miami, FL 33176For SaleMLS ID #A11997938, Maite Alvarez, Compass Florida, LLC. MIAMI
- $4,050,0005 bd5 ba4.8k sqftPinecrest Mansions, Pinecrest, FL 33156For SaleMLS ID #A12081205, Angelica Garcia, Douglas Elliman. MIAMI
- $3,750,0006 bd4 ba3.7k sqftHidden Forest Estates, Miami, FL 33143For SaleMLS ID #A12084503, Luis Duany, Beachfront Realty Inc. MIAMI
- $3,195,0006 bd6 ba5.4k sqftSubdivision Of, Miami, FL 33173For SaleMLS ID #A12061132, Maria Macias, Compass Florida, LLC. MIAMI
- $3,975,0005 bd5 ba3.2k sqftSunswept Groves, Miami, FL 33143For SaleMLS ID #A12050262, Carlos Pena, The Keyes Company. MIAMI
- $5,500,0003 bd4 ba3.2k sqftCoconut Grove Pk 2nd Amd, Miami, FL 33133For SaleMLS ID #A11989144, Claudia Bacelar, BHHS EWM Realty. MIAMI
- $4,200,0004 bd3 ba3.4k sqftSnapper Creek Village Amd, Miami, FL 33143For SaleMLS ID #A12071453, Jack Mc Alister, One Sotheby's International Realty. MIAMI
