Impressive may be an understatement for this Stately Helotes Park Estates Home. A huge three-bedroom two bath home with more than 3000 Square feet of living space inside and a massive screened in porch overlooking a Gary pool with a gigantic Deck out back. The house also has an impressive Brick courtyard wired for a water feature as you come to the front doors. The interior of the house boasts two wood burning fire places one oversized in the huge family room Surrounded with a wall of brick, floor to ceiling, and a second see thru two sided also brick fireplace that the formal Dining room and Den share. The kitchen and breakfast area has custom cabinets with ample countertop space. The Dining room is just off the kitchen / Breakfast area and has floor to ceiling mirrors flanking the fireplace which also ties in with the wall of floor to ceiling mirrors in the entry foyer. The den has custom built-ins on both sides of the brick Fireplace and on the adjacent wall. The utility room is also oversized with built-in cabinets and a sink. And of course, the two-car garage is extra-large with built-in shelving on both sides. The Primary Bedroom is split from the two secondary bedrooms, with all three bedrooms being enormous. The Primary bedroom has an ensuite Bathroom and walk in closet and a large Window looking out on the courtyard. The huge Secondary bedrooms both have large walk-in closets and share a jack and jill bathroom with access from the family room. This one owner custom home has so many era specific details like stained glass side lights at the front doors, soaring cathedral ceilings in the family room, Wood spindles halve walls, original Paneling, and custom security bars to name a few. This Home may need some updating or new finishing touches, but the bones are spectacular, and the theme is unmistakably grand. From the 1.3 Acre lot which is partially fenced but has been left in its nature state to provide a private oasis or the city views which are waiting to be uncovered if so desired this estate exhumes the word roomy. All this with the convenience of living in Helotes.
Sold
Price Unknown
14802 circle a, Helotes, TX 78023
3beds
3,062sqft
Single Family Residence
Built in 1974
1.38 Acres Lot
$510,000 Zestimate®
$--/sqft
$3,053 Estimated rent
Home value
$510,000
$469,000 - $556,000
$3,053/mo
Zestimate® history
Owner options
List your home for rent
$3,053/mo
Rent Zestimate®
Find your next renter with Zillow Rental Manager. Plus, with online applications, you can quickly screen prospective tenants – for free.
$3,053/mo
Rent Zestimate®
Refinance and save
Refinancing to a lower rate could help reduce your monthly payments and save thousands over the life of the loan.
Explore your selling options
Work with a Zillow partner agent
Leverage their expertise and Zillow's premium Showcase listings to get your home seen by more buyers.
Get startedList with your own agent
Get your home in front of millions of buyers by listing it on Zillow.
Learn how to do itSell it yourself
Take full control of how buyers see your home on Zillow by listing For Sale by Owner (FSBO).
List your homeWhat's special
Zillow last checked:
Listing updated:
Listed by:
Patrick Gorden TREC #672164 (210) 326-6031,
The Horn Company Residental
Source: LERA MLS,MLS#: 1792127
Facts & features
Interior
Bedrooms & bathrooms
- Bedrooms: 3
- Bathrooms: 2
- Full bathrooms: 2
Primary bedroom
- Features: Walk-In Closet(s), Ceiling Fan(s), Full Bath
- Area: 280
- Dimensions: 20 x 14
Bedroom 2
- Area: 224
- Dimensions: 16 x 14
Bedroom 3
- Area: 224
- Dimensions: 16 x 14
Primary bathroom
- Features: Tub/Shower Combo, Single Vanity
- Area: 54
- Dimensions: 9 x 6
Dining room
- Area: 195
- Dimensions: 15 x 13
Family room
- Area: 513
- Dimensions: 27 x 19
Kitchen
- Area: 99
- Dimensions: 11 x 9
Office
- Area: 208
- Dimensions: 16 x 13
Heating
- Central, Natural Gas
Cooling
- Two Central
Appliances
- Laundry: Washer Hookup, Dryer Connection
Features
- One Living Area, Separate Dining Room, Two Eating Areas, Study/Library, Utility Room Inside, High Ceilings, Walk-In Closet(s), Ceiling Fan(s)
- Flooring: Carpet, Ceramic Tile
- Windows: Decorative Bars, Window Coverings
- Has basement: No
- Number of fireplaces: 2
- Fireplace features: Two, Family Room, Stone/Rock/Brick
Interior area
- Total structure area: 3,062
- Total interior livable area: 3,062 sqft
Property
Parking
- Total spaces: 2
- Parking features: Two Car Garage, Oversized
- Garage spaces: 2
Features
- Levels: One
- Stories: 1
- Patio & porch: Covered, Deck, Screened
- Has private pool: Yes
- Pool features: In Ground, Fenced
- Fencing: Wrought Iron,Partial
- Has view: Yes
- View description: City
Lot
- Size: 1.38 Acres
- Features: Corner Lot, 1 - 2 Acres, Wooded, Sloped, Fire Hydrant w/in 500'
- Residential vegetation: Mature Trees, Mature Trees (ext feat)
Details
- Parcel number: 045250260010
- Special conditions: Probate Listing
Construction
Type & style
- Home type: SingleFamily
- Architectural style: Traditional
- Property subtype: Single Family Residence
Materials
- Brick
- Foundation: Slab
- Roof: Metal
Condition
- Pre-Owned
- New construction: No
- Year built: 1974
Utilities & green energy
- Electric: CPS
- Gas: Grey Forest
- Sewer: Septic
- Water: SAWS, Water System
Community & HOA
Community
- Features: None
- Subdivision: Helotes Park Estates
Location
- Region: Helotes
Financial & listing details
- Annual tax amount: $13,147
- Date on market: 9/11/2025
- Cumulative days on market: 13 days
- Listing terms: Conventional,FHA,VA Loan,TX Vet,Cash,Investors OK
- Road surface type: Paved
Price history
| Date | Event | Price |
|---|---|---|
| 8/8/2024 | Sold | -- |
Source:  LERA MLS #1792127 Report a problem LERA MLS #1792127 Report a problem | ||
| 7/24/2024 | Pending sale | $575,000$188/sqft |
Source: LERA MLS #1792127 Report a problem | ||
| 7/17/2024 | Contingent | $575,000$188/sqft |
Source: LERA MLS #1792127 Report a problem | ||
| 7/11/2024 | Listed for sale | $575,000$188/sqft |
Source: LERA MLS #1792127 Report a problem | ||
Public tax history
Tax history is unavailable.
Neighborhood: 78023
Nearby homes
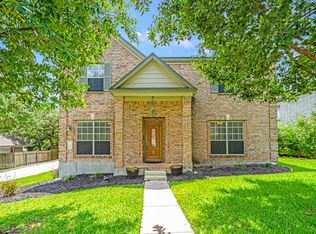
- $554,4004 bd3 ba2.7k sqft1342 Burning Arrow, Helotes, TX 78023Off Market
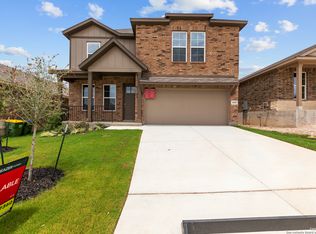
- $394,2114 bd4 ba2.4k sqft10515 Briceway Bay, Helotes, TX 78023Pending
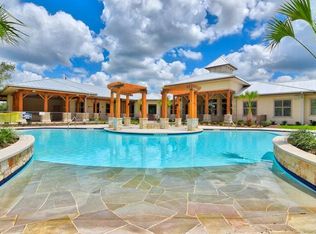
- $--1 bd1 ba681 sqft14030 Farm To Market Rd #1560-B5, Helotes, TX 78023Off Market
- $--1 bd1 ba656 sqft14030 Farm To Market Rd #1560-B6, Helotes, TX 78023Off Market
- $--1 bd1 ba745 sqft14030 Farm To Market Rd #1560-B3, Helotes, TX 78023Off Market
- $--3 bd2 ba1.3k sqft14030 Farm To Market Rd #1560-D1, Helotes, TX 78023Off Market
- $--2 bd2 ba1.1k sqft14030 Farm To Market Rd #1560-C2, Helotes, TX 78023Off Market
- $--2 bd2 ba1.2k sqft14030 Farm To Market Rd #1560-C1, Helotes, TX 78023Off Market
- $--2 bd2 ba1k sqft14030 Farm To Market Rd #1560-C3, Helotes, TX 78023Off Market
Nearby schools
GreatSchools rating
- 7/10Los Reyes Elementary SchoolGrades: PK-5Distance: 9.1 mi
- 5/10Straus MiddleGrades: 6-8Distance: 11 mi
- 6/10Harlan High SchoolGrades: 9-12Distance: 10.8 mi
Schools provided by the listing agent
- Elementary: Helotes
- Middle: Gus Garcia
- High: O'connor
- District: Northside
Source: LERA MLS. This data may not be complete. We recommend contacting the local school district to confirm school assignments for this home.
Get a cash offer in 3 minutes
Find out how much your home could sell for in as little as 3 minutes with a no-obligation cash offer.
Estimated market value
$510,000
Get a cash offer in 3 minutes
Find out how much your home could sell for in as little as 3 minutes with a no-obligation cash offer.
Estimated market value
$510,000
- Texas
- Bandera County
- Helotes
- 78023
- 14802 circle a
